
171 Snowbridge Way
Blue Mountains · Blue Mountains · ON · L9Y 0V1
On market 17 days
About this property
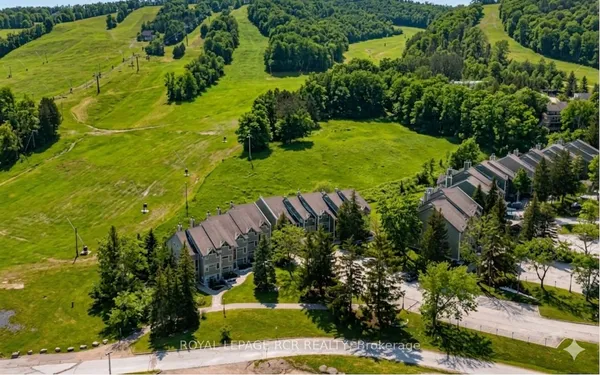
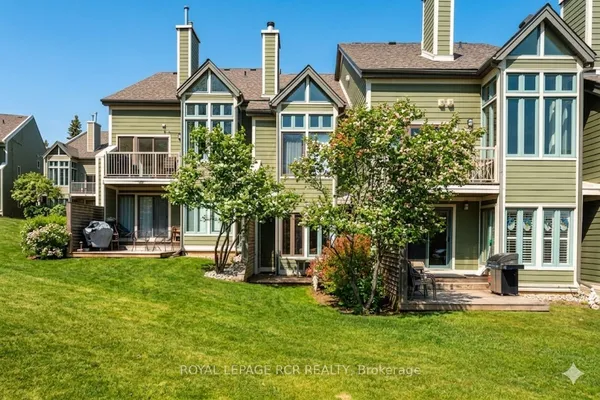
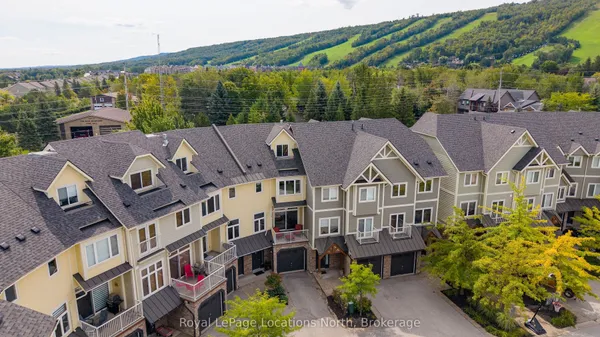
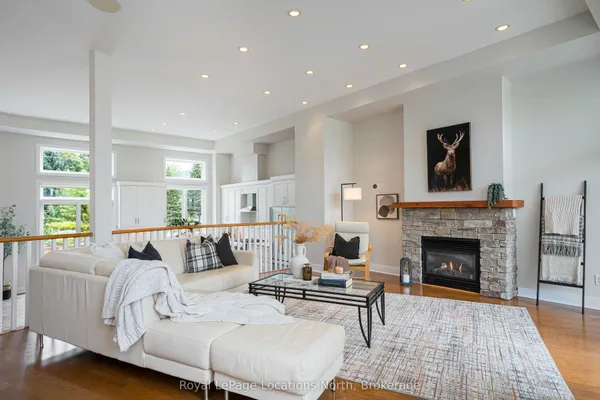
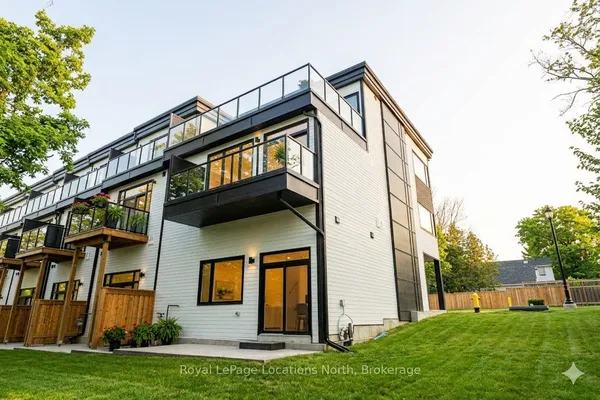
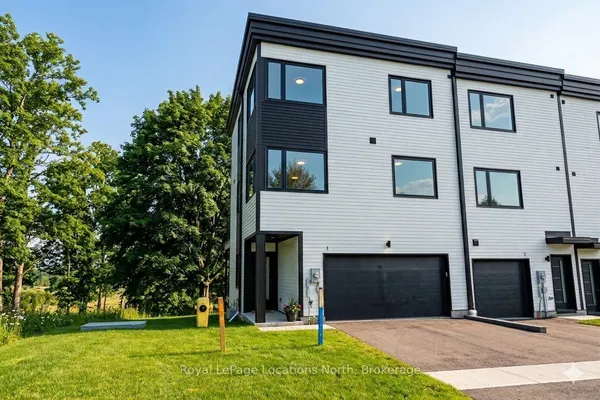
SHORT TERM ACCOMODATION FOR 8 GUESTS> Are you looking for an Income Generating Property? WELCOME TO HISTORIC SNOWBRIDGE WAY! NEWLY RENOVATED Gorgeous 6yr plus MOUNTAIN VIEW HIKER MODEL LUXURY TOWNHOME Boasting Just walking distance to Blue Mountain Village, Ski Hills & Golf. Closed to Northwinds Beach. TURN KEY OPERATION with FULLY FURNISHED & EQUIPPED for SHORT TERM RENTAL. Fully upgraded Two walk in Glass shower with Granite Top Double Faucet Sink Bathrooms, Upgraded Vinyl Flooring throughout 1st & 2nd Floor, Granite Kitchen, Backsplash, & Island counter Tops, Upgraded White Kitchen Cabinet, Pot lights, Gas Fireplace, New Light Fixtures, Mountain View Balcony from 2nd Bedroom. Relax and Sit in the Open Balcony by seeing Mountain View. Garden View Backyard, Walk out to Garden Area, Natural Gas Line connected to exterior BBQ. Extended Attached single car garage. Beautiful Seasonal Swimming Pool(Common). Shuttle bus is available to the Blue Mountain Village.
Key facts
Property details
Rooms & baths
Building & utilities
Parking
Condo details
Financial
Rooms
11 rooms on 2 level s
| Type | Dimensions | Features |
|---|---|---|
| Main | ||
| Foyer | 0' × 0' | Vinyl FloorDouble Doors |
| Breakfast | 9'8" × 12' | Vinyl FloorW/O To Patio |
| Kitchen | 9' × 2' | Vinyl FloorCombined w/Dining |
| Living Room | 18'8" × 11' | Vinyl FloorGas Fireplace |
| Powder Room | 0' × 0' | Tile Floor |
| Mud Room | 0' × 0' | Vinyl FloorW/O To Garage |
| Second | ||
| Primary Bedroom | 12'4" × 16' | Vinyl Floor5 Pc Ensuite |
| Bathroom | 0' × 0' | Tile FloorDouble Sink |
| Bedroom 2 | 9'4" × 13'6" | Vinyl FloorW/O To Balcony |
| Bedroom 3 | 9' × 11'8" | Vinyl FloorLarge Window |
| Bathroom | 0' × 0' | Tile FloorDouble Sink |
Mortgage calculator
Location
Market Overview
Blue Mountains
Listing data provided by the Toronto Regional Real Estate Board (TRREB).
Similar properties
The listing data is provided under copyright by the Toronto Regional Real Estate Board (TRREB). The listing data is deemed reliable but is not guaranteed accurate by TRREB. The trademarks MLS®, Multiple Listing Service® and the associated logos are owned by The Canadian Real Estate Association (CREA) and identify the quality of services provided by real estate professionals who are members of CREA.
Last updated: September 20, 2026.