
15710 County Rd 29
Rural Brighton · Brighton · ON · K0L 1L0
On market 18 days
About this property
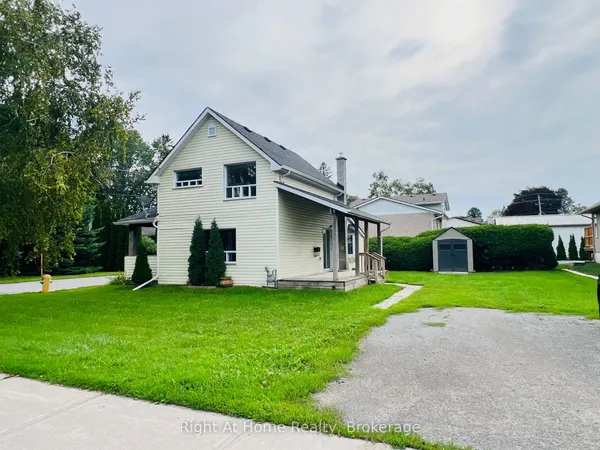
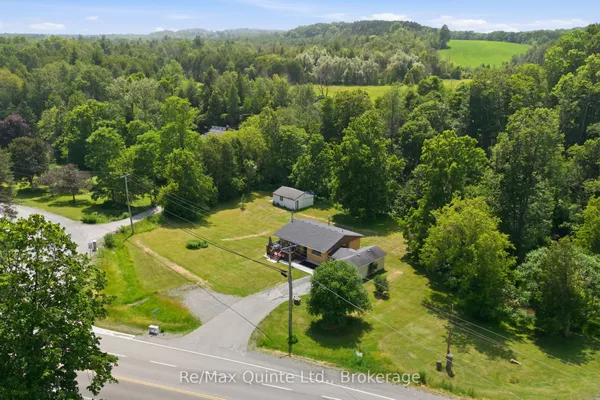
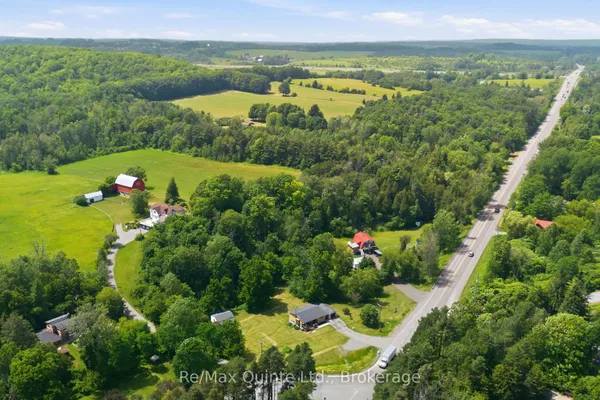
Classic charm and timeless character meet thoughtful modern updates in this beautifully maintained century home, set on a private 2 acre lot. The property offers exceptional versatility with a barn equipped with hydro and a chicken coop, ideal for hobby farming or additional storage. Inside, the home features three second floor bedrooms, two full bathrooms, modern kitchen, formal dining room, inviting living room with gas fireplace, and a bright sunroom. Recent improvements include basement waterproofing, upgraded attic insulation, windows, gutters, soffit, and fascia. If you're seeking a private, peaceful setting with plenty of space to roam within close proximity to amenities, this property is the perfect place to call home.
Key facts
Property details
Rooms & baths
Building & utilities
Parking
Lot
Financial
Rooms
9 rooms on 3 level s
| Type | Dimensions | Features |
|---|---|---|
| Main | ||
| Living Room | 24'4" × 14'6" | |
| Kitchen | 11'10" × 11'8" | |
| Dining Room | 8' × 11'8" | |
| Office | 12'10" × 16'1" | |
| Sunroom | 15'8" × 7'3" | |
| Second | ||
| Bedroom | 17'5" × 9' | |
| Bedroom | 10'6" × 8'4" | |
| Bedroom | 10'6" × 11'8" | |
| Other | ||
| Room | — | |
Mortgage calculator
Location
Market Overview
Brighton
Listing data provided by the Toronto Regional Real Estate Board (TRREB).
Similar properties
The listing data is provided under copyright by the Toronto Regional Real Estate Board (TRREB). The listing data is deemed reliable but is not guaranteed accurate by TRREB. The trademarks MLS®, Multiple Listing Service® and the associated logos are owned by The Canadian Real Estate Association (CREA) and identify the quality of services provided by real estate professionals who are members of CREA.
Last updated: September 20, 2026.