
48 MANNING Avenue
Greeningdon · Hamilton · ON · L9A 3E7
On market 19 days
About this property
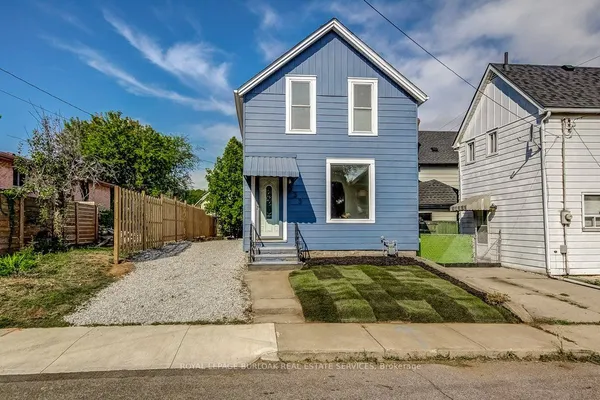
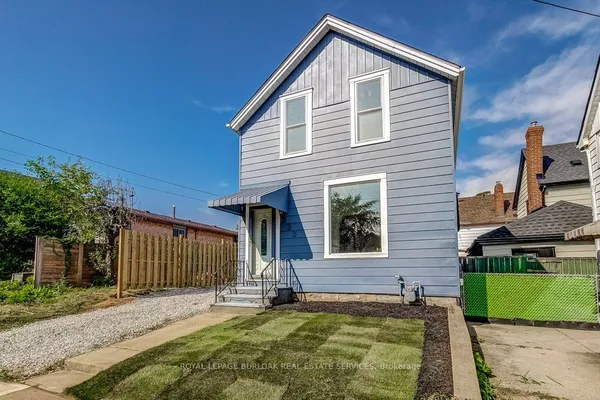
Brick bungalow situated on a large approximately 50' x 131' lot in an established residential neighbourhood. Main floor features 3 bedrooms, living room, dining area, kitchen and 4-piece bathroom. Full finished basement includes additional living space, second kitchen, 3-piece bathroom and separate side entrance. Carport and private driveway. Convenient access to schools, public transit, shopping and highway connections. Property being sold "AS IS, WHERE IS" SELLER MAKES NO REPRESENTATIONS OR WARRANTIES
Key facts
Property details
Rooms & baths
Building & utilities
Parking
Lot
Financial
Rooms
11 rooms on 3 level s
| Type | Dimensions | Features |
|---|---|---|
| Main | ||
| Living Room | 14'11" × 12'11" | |
| Dining Room | 10'5" × 8'5" | |
| Kitchen | 12'1" × 10'3" | |
| Bedroom | 11'5" × 9'9" | |
| Bedroom | 9'11" × 8'8" | |
| Bedroom | 10'5" × 8'5" | |
| Bathroom | 9' × 5' | 3 Pc Bath |
| Lower | ||
| Bathroom | 8'2" × 5' | 3 Pc Bath |
| Bedroom | 10'5" × 8'5" | |
| Bedroom | 10'5" × 8'5" | |
| Basement | ||
| Kitchen | 5'5" × 5'5" | |
Mortgage calculator
Location
Market Overview
Hamilton
Listing data provided by the Toronto Regional Real Estate Board (TRREB).
Similar properties






The listing data is provided under copyright by the Toronto Regional Real Estate Board (TRREB). The listing data is deemed reliable but is not guaranteed accurate by TRREB. The trademarks MLS®, Multiple Listing Service® and the associated logos are owned by The Canadian Real Estate Association (CREA) and identify the quality of services provided by real estate professionals who are members of CREA.
Last updated: September 20, 2026.