
177 Stuart Street
Cobourg · Cobourg · ON · K9A 2Y1
On market 19 days
About this property
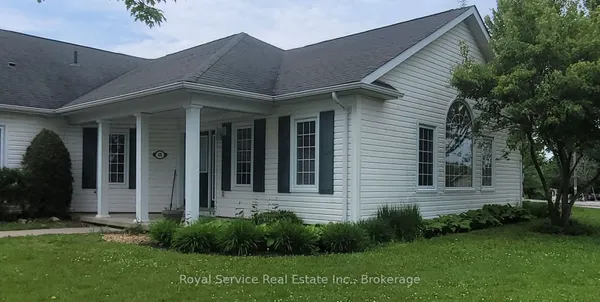
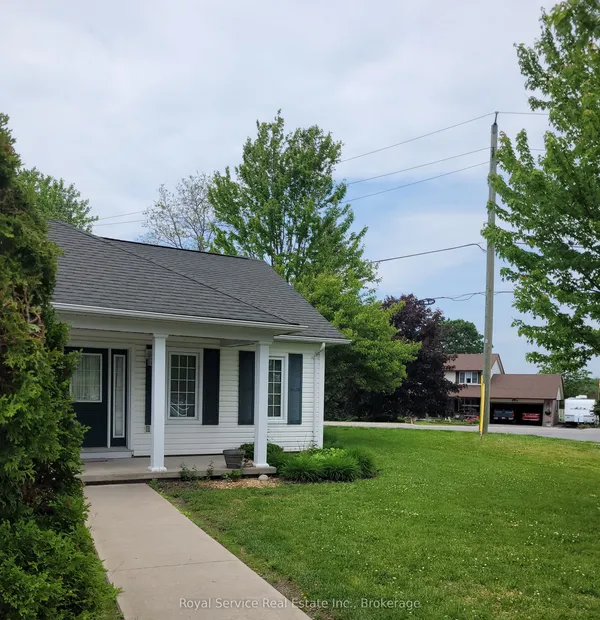
A piece of Cobourg history in an incredible location! Originally built in 1854 as the Cobourg & Peterborough Railway Station, this charming semi-detached home was later relocated to its current setting on Stuart Street. Today, it offers a wonderful opportunity to own a home with genuine historical character just steps from Lake Ontario and within easy walking distance of historic downtown Cobourg. Offering 1,212 sq ft of living space, this 2-bed plus den, 2-bathroom home is a great blend of character and practicality. The main floor features a convenient powder room, while upstairs you'll find three bedrooms and a full 4-piece bathroom. Outside, enjoy a surprisingly spacious backyard with plenty of room for gardening, entertaining or simply relaxing, along with parking for two vehicles. But it's the location that truly sets this property apart. Lake Ontario is quite literally at the end of the street - just a one-minute walk away - while Cobourg's beautiful downtown, with its shops, restaurants, cafés and historic charm, is easily reached on foot. Whether you're looking for a first home, an investment, a weekend retreat or simply want to live close to the lake without the lakefront price tag, 177 Stuart Street offers an opportunity that is increasingly difficult to find. Welcome home!
Key facts
Property details
Rooms & baths
Building & utilities
Parking
Lot
Financial
Rooms
8 rooms on 2 level s
| Type | Dimensions | Features |
|---|---|---|
| Main | ||
| Kitchen | 12' × 11'7" | |
| Living Room | 14'4" × 11'7" | |
| Foyer | 6'11" × 11'7" | |
| Laundry | 10'11" × 9'10" | |
| Second | ||
| Primary Bedroom | 14'7" × 13'6" | |
| Bedroom | 14'7" × 9'7" | |
| Bedroom | 6'8" × 8' | |
| Bathroom | 6'8" × 4'4" | |
Mortgage calculator
Location
Market Overview
Cobourg
Listing data provided by the Toronto Regional Real Estate Board (TRREB).
Similar properties
The listing data is provided under copyright by the Toronto Regional Real Estate Board (TRREB). The listing data is deemed reliable but is not guaranteed accurate by TRREB. The trademarks MLS®, Multiple Listing Service® and the associated logos are owned by The Canadian Real Estate Association (CREA) and identify the quality of services provided by real estate professionals who are members of CREA.
Last updated: September 20, 2026.