
92 ABERDEEN Street
Fergus · Centre Wellington · ON · N1M 0B8
On market 19 days
About this property
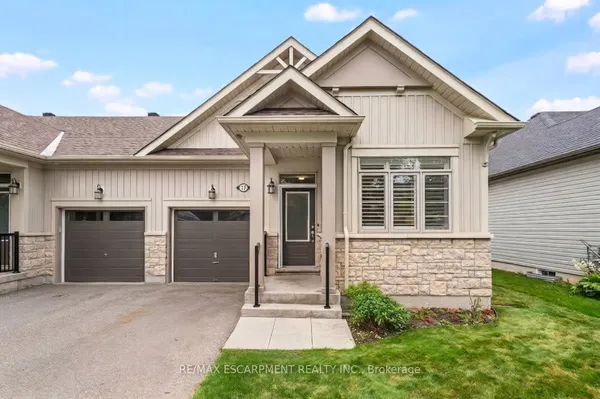
Welcome to this bright and inviting bungaloft, offering a thoughtfully designed layout with comfortable living spaces and plenty of natural light. The main floor features hardwood floors throughout the dining room, kitchen, and living room, and a spacious main floor bedroom comes complete with its own 3-piece ensuite. The kitchen offers a quartz island, fridge, stove and dishwasher, along with pot lights for a bright and functional space. The living room features sliding door access to the backyard, while main floor laundry adds everyday convenience. The loft level offers a large, sun-filled den with plenty of space for a cozy reading nook, home office or second living area. A second bedroom and 4-piece bathroom complete the upper level. A versatile bungaloft layout offering comfortable one-level living with the added benefit of flexible loft space upstairs.
Key facts
Property details
Rooms & baths
Building & utilities
Parking
Condo details
Financial
Rooms
7 rooms on 2 level s
| Type | Dimensions | Features |
|---|---|---|
| Main | ||
| Dining Room | 10'5" × 11'7" | |
| Kitchen | 14'2" × 14'8" | |
| Living Room | 14' × 13'5" | |
| Primary Bedroom | 11'7" × 12'11" | |
| Other | 6'4" × 26'6" | |
| Second | ||
| Bedroom | 11'7" × 11' | |
| Family Room | 14'6" × 23'1" | |
Mortgage calculator
Location
Market Overview
Centre Wellington
Listing data provided by the Toronto Regional Real Estate Board (TRREB).
Similar properties
The listing data is provided under copyright by the Toronto Regional Real Estate Board (TRREB). The listing data is deemed reliable but is not guaranteed accurate by TRREB. The trademarks MLS®, Multiple Listing Service® and the associated logos are owned by The Canadian Real Estate Association (CREA) and identify the quality of services provided by real estate professionals who are members of CREA.
Last updated: September 20, 2026.