
22 Quaker Crescent
Quinndale · Hamilton · ON · L8W 1H5
On market 19 days
About this property
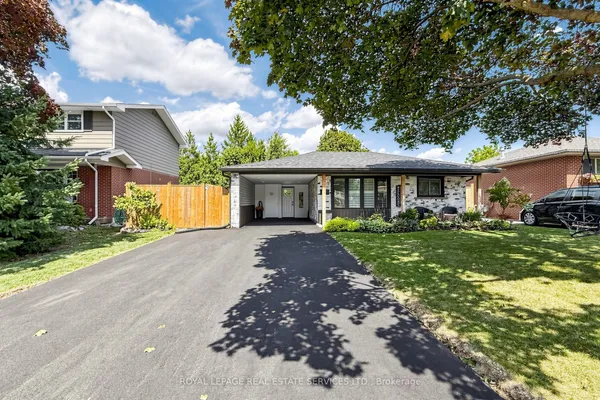
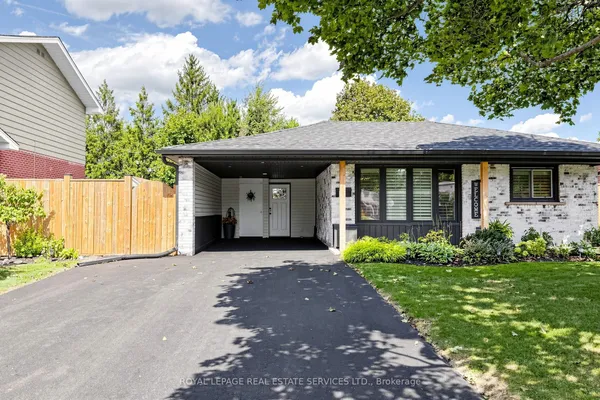
Beautiful Fully renovated move in ready for your client 3+1 Bedroom Bungalow, Finished Basement With Kitchen, independent Separate Washer Dryer And Separate Entrance (Rental Income) In A mature Quiet Quinndale community of Hamilton Mountain Area. minutes access to QEW and 403 . Gorgeous Eat-In Kitchen Stone Island And Countertops With Lots of pot lights and natural light. Enjoy Summer Days In The Park Like Backyard, Fenced And Private, Featuring A Garden Shed For Your Tools. Large Deck Right Outside The Kitchen For Bbq And Patio Setup. A Lovely House Waiting For A Lovely Family. easy access and close to all amenities.
Key facts
Property details
Rooms & baths
Building & utilities
Parking
Lot
Financial
Rooms
10 rooms on 2 level s
| Type | Dimensions | Features |
|---|---|---|
| Main | ||
| Living Room | 16' × 11' | Hardwood FloorPot Lights |
| Dining Room | 12' × 7' | Hardwood FloorPot Lights |
| Kitchen | 13'1" × 11'6" | Hardwood FloorEat-in Kitchen |
| Primary Bedroom | 13' × 11'6" | Hardwood FloorWindow |
| Bedroom 2 | 11'6" × 11' | Hardwood FloorWindow |
| Bedroom 3 | 11'6" × 9'6" | Hardwood FloorCloset |
| Lower | ||
| Kitchen | 25' × 9' | LaminatePot Lights |
| Family Room | 22' × 10'6" | LaminatePot Lights |
| Dining Room | 22' × 10'6" | LaminatePot Lights |
| Bedroom 4 | 11' × 9' | LaminateCloset |
Mortgage calculator
Location
Market Overview
Hamilton
Listing data provided by the Toronto Regional Real Estate Board (TRREB).
Similar properties








The listing data is provided under copyright by the Toronto Regional Real Estate Board (TRREB). The listing data is deemed reliable but is not guaranteed accurate by TRREB. The trademarks MLS®, Multiple Listing Service® and the associated logos are owned by The Canadian Real Estate Association (CREA) and identify the quality of services provided by real estate professionals who are members of CREA.
Last updated: September 20, 2026.