
734 Radisson Lane
Mount Brydges · Strathroy-Caradoc · ON · N0L 1W0
On market 19 days
About this property
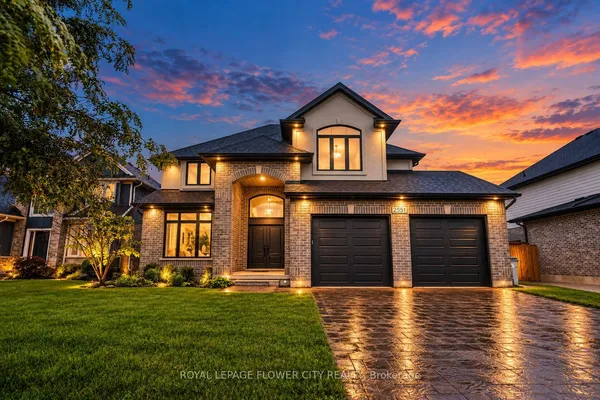
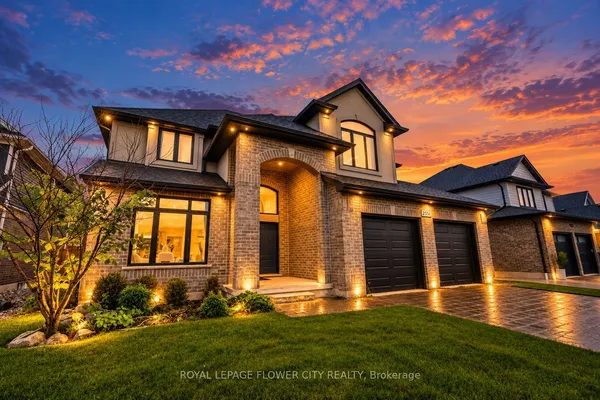
Fantastic 4+1 bedroom, 3.5 bath 2-storey with triple garage & finished lower level on huge 142ft deep fenced lot in heart of executive family friendly WOODS EDGE community of Mount Brydges--only minutes west of London & easily accessible by HWY 402 for commuters! Beautifully customized & quality built by MELCHERS Construction, this immaculate and elegant family home is in total move-in ready condition. Features: attractive curb appeal with stone accents, triple garage and large multi-car paver stone driveway; elegant decor; carpet free on main level; main floor office; open concept main living areas with wall of windows overlooking rear yard; living room w/fireplace flanked by custom built-in cabinets; family sized dining area; stunning custom chef's kitchen & luxurious baths by GCW & CASEY'S CREATIVE KITCHENS; huge kitchen walk-in pantry w/organizers; quality kitchen appliances include gas range & refrigerator (2021), dishwasher; large walk-in pantry; main floor powder room; the upper level boasts custom laundry w/washer & dryer (2021), 4 generously sized bedrooms & 2x5pc luxury baths; NIEMAN MARKET custom closet organizers in upper level bedrooms & linen closet + main floor mudroom; professionally finished & carpet free lower level with recreation room, 5th bedroom, 4pc bath + extra storage; the manicured rear yard with deck & patio areas also affords loads of space for potential pool if desired; additional updates feature quality epoxy flooring (2021) in the triple garage. Steps to public elementary school, shopping + all conveniences in Mount Brydges, Komoka and Strathroy! Do not miss out on this awesome opportunity. Possession is flexible. More details available.
Key facts
Property details
Rooms & baths
Building & utilities
Parking
Lot
Financial
Rooms
14 rooms on 3 level s
| Type | Dimensions | Features |
|---|---|---|
| Main | ||
| Office | 13'7" × 9'11" | |
| Living Room | 17'10" × 17' | |
| Dining Room | 15'1" × 10'8" | |
| Kitchen | 14'1" × 13'6" | |
| Pantry | 8'9" × 6' | |
| Mud Room | 7'11" × 5'10" | |
| Second | ||
| Primary Bedroom | 16'7" × 16'2" | 5 Pc EnsuiteWalk-In Closet(s) |
| Bedroom | 11'10" × 11'10" | |
| Bedroom | 11'10" × 11'10" | |
| Bedroom | 10'9" × 10'6" | |
| Laundry | 8'7" × 7'1" | |
| Basement | ||
| Recreation | 30'3" × 16'6" | |
| Bedroom | 16'6" × 10'1" | |
| Utility Room | 16'10" × 13' | |
Mortgage calculator
Location
Market Overview
Strathroy-Caradoc
Listing data provided by the Toronto Regional Real Estate Board (TRREB).
Similar properties
The listing data is provided under copyright by the Toronto Regional Real Estate Board (TRREB). The listing data is deemed reliable but is not guaranteed accurate by TRREB. The trademarks MLS®, Multiple Listing Service® and the associated logos are owned by The Canadian Real Estate Association (CREA) and identify the quality of services provided by real estate professionals who are members of CREA.
Last updated: September 20, 2026.