
118 Heath Valley Trail
Baxter · Georgian Bay · ON · L0K 1S0
On market 20 days
About this property
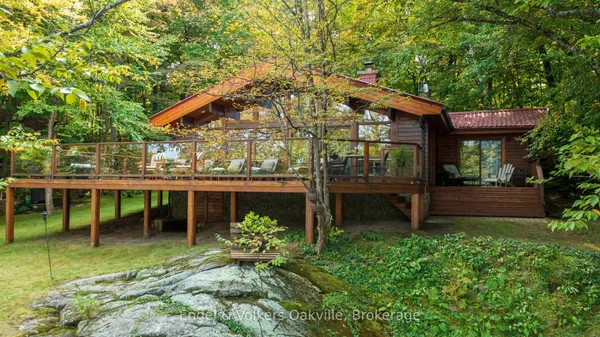
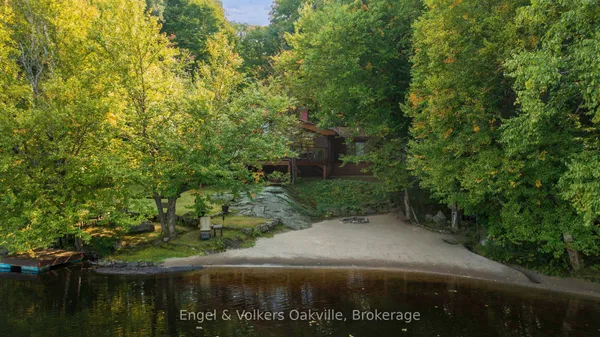
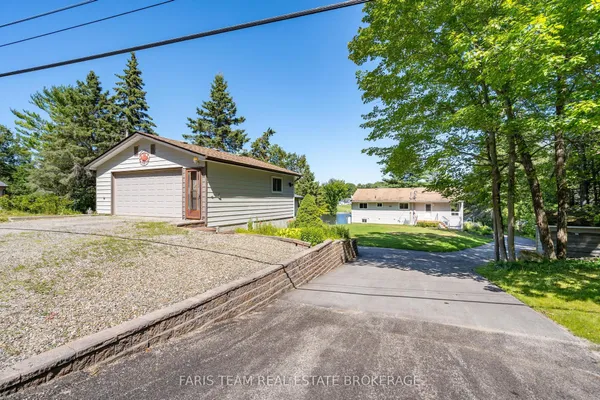
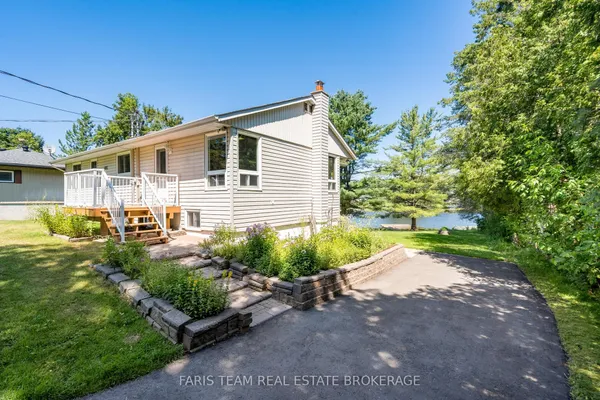
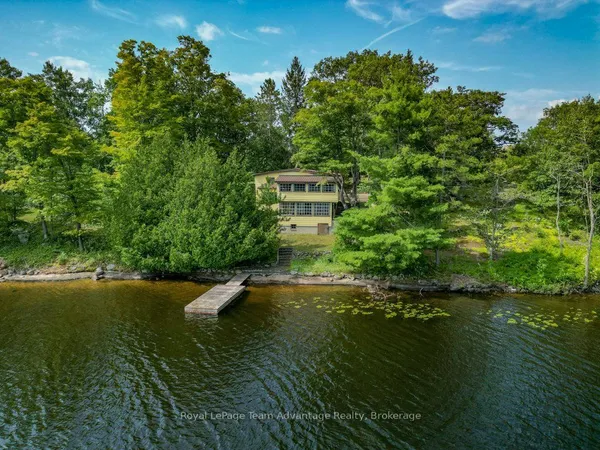
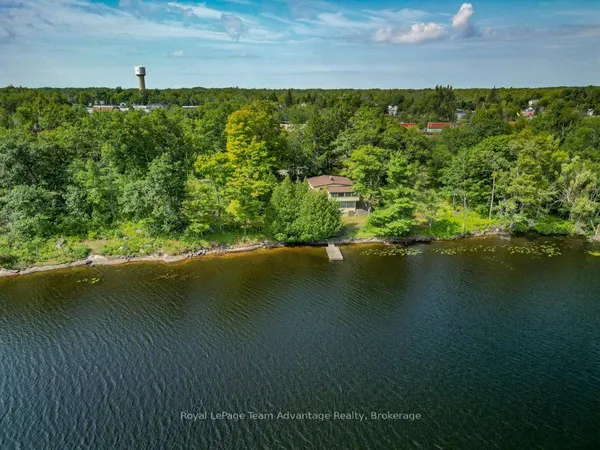
Waterfront living on 1.1 acres with an impressive 219 feet of shoreline! Welcome to 118 Heath Valley Trail, a southwest-facing raised bungalow nestled along the Trent-Severn Waterway, where controlled water levels, privacy and room to enjoy the outdoors come together. Set on a generous 1.1-acre lot with 132 feet of road frontage and 383 feet of depth, this property offers a rare combination of space, waterfront and year-round potential. This raised bungalow features 4 bedrooms, 2 kitchens and 2 bathrooms, with two bedrooms on each level and excellent potential for in-law accommodation or a secondary living space. Main floor laundry room which could also be converted to a fifth bedroom. A steel roof offers approximately 21 years remaining on its warranty, while an integrated house generator and whole-house UV water purification system provide added peace of mind. There is opportunity to enjoy this property fully furnished and turnkey, making it an ideal option for a recreational retreat, family getaway or year-round home. Conveniently located approximately 1.5 hours from the GTA and close to skiing and major snowmobile trails, this is a destination you can enjoy in every season. Acreage, waterfront, flexibility and turnkey convenience, what more could you ask for?
Key facts
Property details
Rooms & baths
Building & utilities
Parking
Lot
Financial
Rooms
14 rooms on 2 level s
| Type | Dimensions | Features |
|---|---|---|
| Main | ||
| Bedroom | 8' × 6' | |
| Dining Room | 12' × 8'10" | |
| Kitchen | 11'7" × 11'2" | |
| Laundry | 8'1" × 9'1" | |
| Living Room | 13'9" × 19'7" | |
| Bedroom 2 | 11'10" × 12'10" | |
| Sunroom | 6'1" × 19'7" | |
| Bathroom | 8' × 6' | |
| Lower | ||
| Bathroom | 7' × 6' | |
| Bedroom 3 | 10'10" × 10' | |
| Bedroom 4 | 10'11" × 9'1" | |
| Kitchen | 11'5" × 8'1" | |
| Recreation | 12'11" × 30'10" | |
| Utility Room | 10'1" × 10'4" | |
Mortgage calculator
Location
Market Overview
Georgian Bay
Listing data provided by the Toronto Regional Real Estate Board (TRREB).
Similar properties
The listing data is provided under copyright by the Toronto Regional Real Estate Board (TRREB). The listing data is deemed reliable but is not guaranteed accurate by TRREB. The trademarks MLS®, Multiple Listing Service® and the associated logos are owned by The Canadian Real Estate Association (CREA) and identify the quality of services provided by real estate professionals who are members of CREA.
Last updated: September 20, 2026.