
317 St Patrick Street
Port Dover · Norfolk · ON · N0A 1N0
On market 23 days
About this property
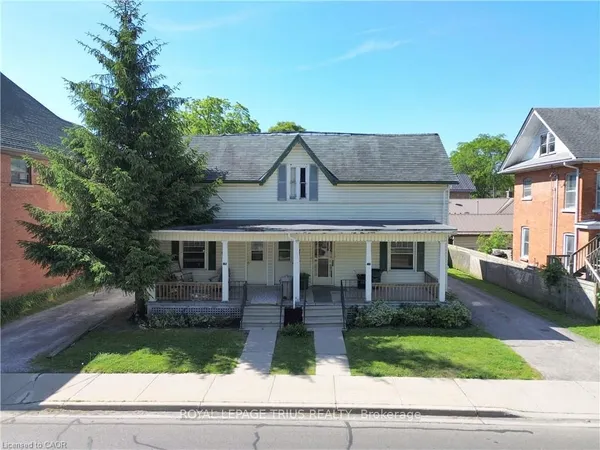
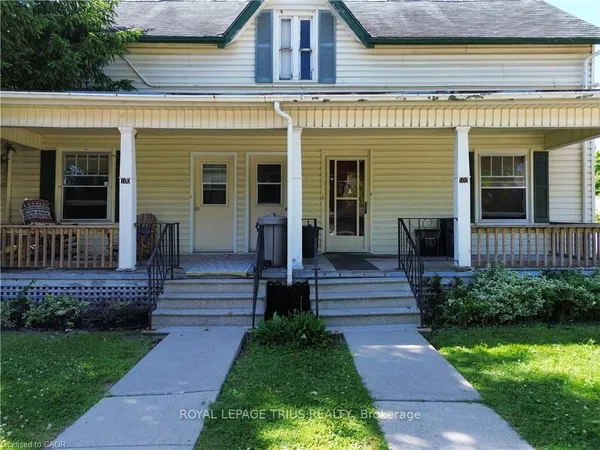
Discover an exceptional investment opportunity in the heart of Port Dover with this charming, solid brick residential two-storey duplex. Perfectly positioned for savvy investors or those seeking a mortgage helper, this property offers the ideal setup to live on one level while renting out the other, or to add a lucrative asset to your portfolio. Currently tenanted, this income-generating property provides immediate rental revenue from day one. The main floor features three bedrooms and one bathroom, while the second floor offers two bedrooms and one bathroom. Situated directly across the street from Silver Lake, residents can enjoy a scenic walking trail, local events, a park, and the vibrant Saturday Morning Farmers Market right at their doorstep. Additionally, the beach, pier, restaurants, theatre, and local stores are all within a convenient walking distance, combining classic character, prime location, and solid income potential. Beyond the immediate neighborhood, the location provides easy access to neighboring Norfolk County communities like Simcoe just a short drive away, and serves as a manageable commuting distance to Hamilton in under an hour, making it effortless to experience regional outdoor recreation, local businesses, and wider commuter routes.
Key facts
Property details
Rooms & baths
Building & utilities
Parking
Lot
Financial
Rooms
13 rooms on 2 level s
| Type | Dimensions | Features |
|---|---|---|
| Main | ||
| Foyer | 9'10" × 4'11" | |
| Primary Bedroom | 11'6" × 16'11" | |
| Living Room | 11'3" × 25'3" | |
| Bedroom 2 | 7'4" × 11'1" | |
| Kitchen | 11'3" × 11'8" | |
| Bathroom | 7'4" × 11'8" | 4 Pc Bath |
| Bedroom 3 | 16'6" × 11'11" | |
| Second | ||
| Family Room | 11'11" × 18'10" | |
| Kitchen | 6'8" × 13'3" | |
| Bathroom | 7'10" × 6'1" | 4 Pc Bath |
| Bedroom | 10'9" × 16'11" | |
| Bedroom 2 | 10'8" × 11'6" | |
| Room | — | |
Mortgage calculator
Location
Market Overview
Norfolk
Listing data provided by the Toronto Regional Real Estate Board (TRREB).
Similar properties
The listing data is provided under copyright by the Toronto Regional Real Estate Board (TRREB). The listing data is deemed reliable but is not guaranteed accurate by TRREB. The trademarks MLS®, Multiple Listing Service® and the associated logos are owned by The Canadian Real Estate Association (CREA) and identify the quality of services provided by real estate professionals who are members of CREA.
Last updated: September 20, 2026.