
575 REGENT Street
Mount Brydges · Strathroy-Caradoc · ON · N0L 1W0
On market 24 days
About this property
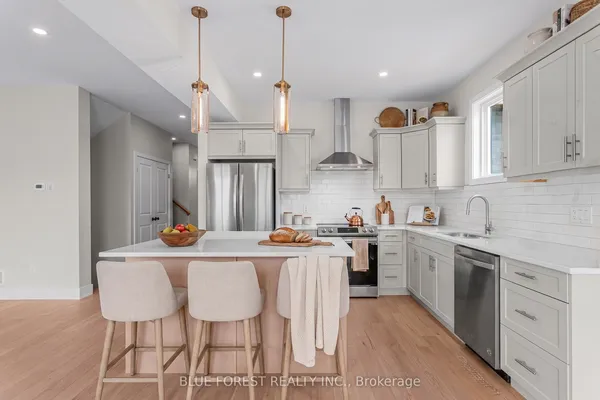
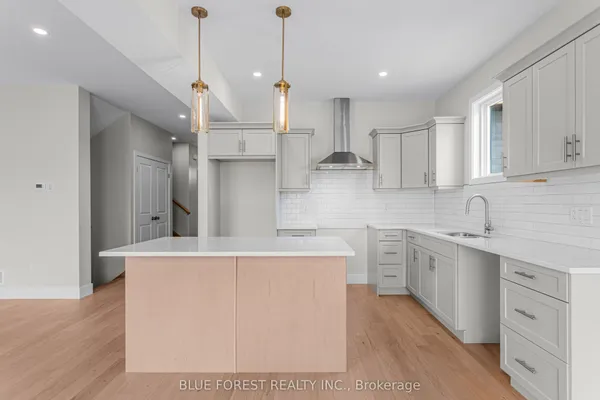
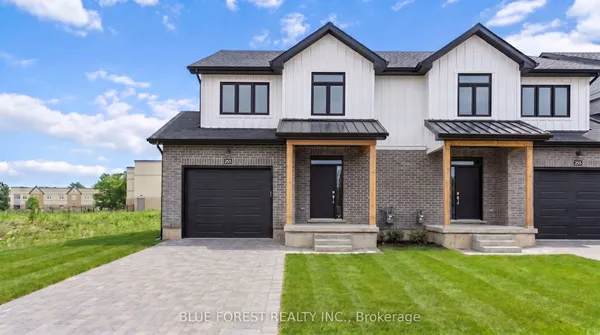
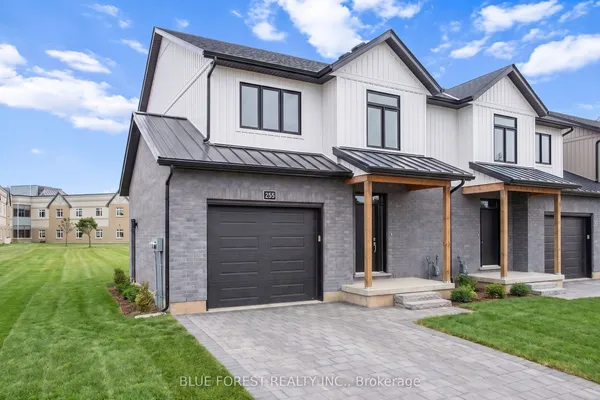
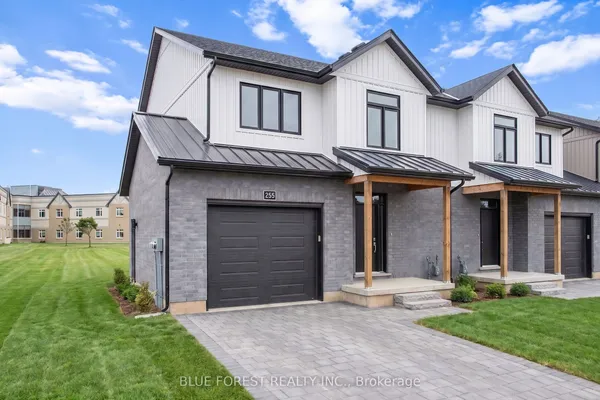
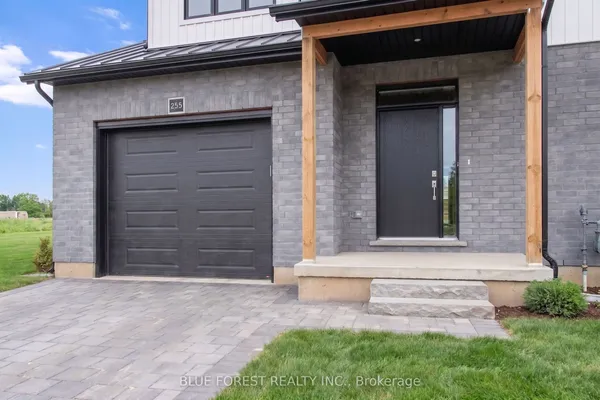
FREEHOLD NO CONDO FEES! This beautifully designed split-level "Birch" townhome by Banman Development backs onto mature trees and offers 1708 sq. ft. of premium above-ground living space (plus an unfinished basement). Featuring 3 spacious bedrooms and 3 bathrooms, this home includes a master retreat on its own level with a luxurious ensuite and massive walk-in closet. The modern kitchen showcases an island with quartz countertops and matching backsplash, while the open layout is elevated with hardwood on the main floor, porcelain tile in all wet areas, 9' ceilings, and elegant glass/tile showers. A rear deck comes standard, along with a convenient second-level laundry room, a 2-car driveway, and a 1.5-car garage. Perfectly located near the community center, parks, arena, wooded trails, and downtown, this home is appointed far beyond its price point. (Photos are of model home; two color schemes available.)** Purchase price includes proposed 2026 HST rebates. Final rebate subject to the passing of provincial/federal legislation and purchasers eligibility as per government guidelines.**
Key facts
Property details
Rooms & baths
Building & utilities
Parking
Lot
Rooms
12 rooms on 5 level s
| Type | Dimensions | Features |
|---|---|---|
| Main | ||
| Bathroom | 7' × 4' | 2 Pc Bath |
| Foyer | 15' × 3'7" | |
| Second | ||
| Laundry | 7' × 6' | |
| Bedroom | 10' × 12'7" | |
| Bathroom | 11' × 5' | |
| Bedroom 2 | 11'6" × 10' | |
| Third | ||
| Bathroom | 14'1" × 6'3" | |
| Primary Bedroom | 17'6" × 13'9" | 4 Pc Ensuite |
| Upper | ||
| Dining Room | 9' × 10' | |
| Living Room | 13' × 13'1" | |
| Kitchen | 14'1" × 8'6" | |
| Basement | ||
| Utility Room | 0' × 0' | |
Mortgage calculator
Location
Market Overview
Strathroy-Caradoc
Listing data provided by the Toronto Regional Real Estate Board (TRREB).
Similar properties
The listing data is provided under copyright by the Toronto Regional Real Estate Board (TRREB). The listing data is deemed reliable but is not guaranteed accurate by TRREB. The trademarks MLS®, Multiple Listing Service® and the associated logos are owned by The Canadian Real Estate Association (CREA) and identify the quality of services provided by real estate professionals who are members of CREA.
Last updated: September 20, 2026.