
4 Wellsmere Court
7404 - Rideau Heights/Rideau River · Country Place - Pineglen - Crestview and Area · ON · K2E 8C2
On market 25 days
About this property
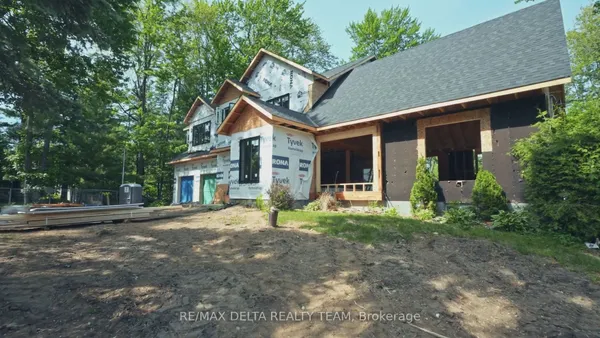
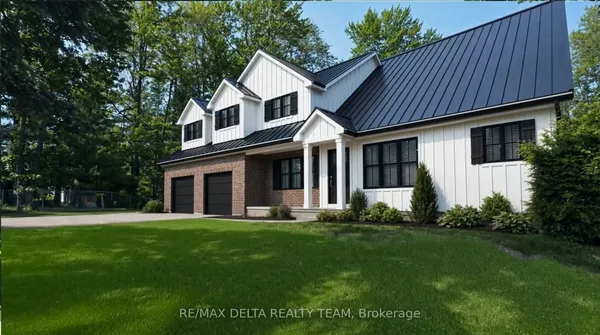
Welcome to waterfront living on the Rideau River. This magnificent upgraded 5-bedrm, 5-bath home is designed to captivate the most discerning buyer. Enjoy the natural light and panoramic water views. Step inside the double front doors to a welcoming foyer and a curved staircase, bathed in warm sunshine from the skylight positioned directly above. Combined living and dining room with a gas fireplace and a bay window. Custom-designed gourmet kitchen for culinary enthusiasts, this space features granite countertops, custom cabinetry with ample storage, a built-in oven, and a gas cooktop range. Adjacent to the kitchen is the sunlit breakfast nook. Surrounded by windows providing a view of the peaceful river below, it offers the ultimate spot for morning coffee. Direct access from the nook leads straight to the upper deck. The famrm is complimented by gas fireplace. Double French doors open directly onto the upper deck. Main den with pocket doors; ideal for a home office. The upper level features hardwood flooring continuing through the hallway, leading to five bedrooms. The primary bedroom features a sitting area with a bay window overlooking the river. It offers a walk-in closet with shelving and a luxurious 5-piece ensuite with double vanity sinks, an oversized glass-enclosed shower and a soaking tub. One of the bedroom has its own ensuite bath. Two separate staircases (main hallway or inside entry from garage to laundry) lead to the walkout basement that functions as a complete self-contained living quarter, ideal for extended family or live-in nanny. Open concept basement feature kitchen, eating area, and a games zone suitable for a billiards tables. The rec room is highlighted by a cozy gas stove. Double glass doors open directly out to the lower covered interlock patio. Approx 4800 sqft. Take the dedicated staircase down to your private dock. Interlock driveway and front steps. Within minutes to The Ottawa and Hunt Golf Club. Transit stop is a 2 mins walk away.
Key facts
Property details
Rooms & baths
Building & utilities
Parking
Lot
Financial
Rooms
22 rooms on 3 level s
| Type | Dimensions | Features |
|---|---|---|
| Main | ||
| Living Room | 18'9" × 11'8" | Hardwood FloorBay Window |
| Dining Room | 16'9" × 11'8" | Hardwood Floor |
| Kitchen | 19'7" × 12'6" | Ceramic FloorBreakfast Bar |
| Breakfast | 10'10" × 10'10" | Ceramic Floor |
| Family Room | 17'9" × 13'5" | Gas FireplaceHardwood Floor |
| Den | 13'7" × 8'11" | Hardwood FloorPocket Doors |
| Powder Room | 6'10" × 4'10" | |
| Second | ||
| Primary Bedroom | 23'5" × 11'10" | Hardwood FloorWalk-In Closet(s) |
| Sitting | 10'8" × 7'3" | Combined w/PrimaryOverlook Water |
| Bathroom | 13'8" × 12'2" | 5 Pc EnsuiteSeparate Shower |
| Bedroom 2 | 15'3" × 11'7" | Carpet Free |
| Bedroom 3 | 13'9" × 11'11" | Carpet Free |
| Bedroom 4 | 13'9" × 11'10" | Carpet Free |
| Bedroom 5 | 11'2" × 11'1" | 4 Pc EnsuiteCarpet Free |
| Bathroom | 10' × 5'8" | 5 Pc Bath |
| Bathroom | 11'10" × 9'11" | 4 Pc Ensuite |
| Basement | ||
| Recreation | 13'11" × 13' | Gas FireplaceWalk-Out |
| Kitchen | 11'3" × 9'10" | |
| Bedroom | 12'1" × 11'2" | |
| Game Room | 18'2" × 12'8" | |
| Dining Room | 22'4" × 21' | |
| Bathroom | 10' × 5'8" | 3 Pc Bath |
Mortgage calculator
Location
Market Overview
Country Place - Pineglen - Crestview and Area
Listing data provided by the Toronto Regional Real Estate Board (TRREB).
Similar properties
The listing data is provided under copyright by the Toronto Regional Real Estate Board (TRREB). The listing data is deemed reliable but is not guaranteed accurate by TRREB. The trademarks MLS®, Multiple Listing Service® and the associated logos are owned by The Canadian Real Estate Association (CREA) and identify the quality of services provided by real estate professionals who are members of CREA.
Last updated: September 20, 2026.