
9 First Avenue
Fergus · Centre Wellington · ON · N1M 2W5
On market 25 days
About this property
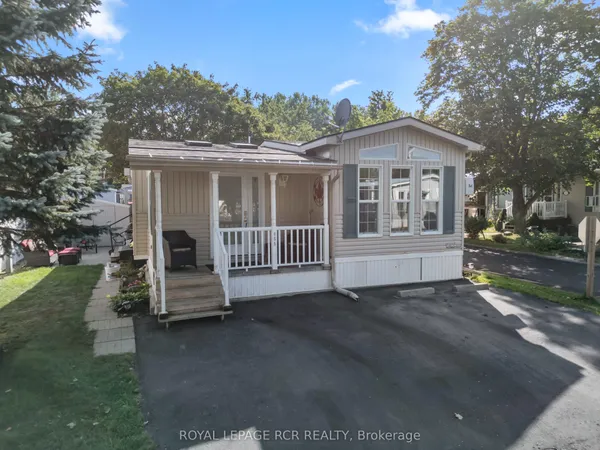
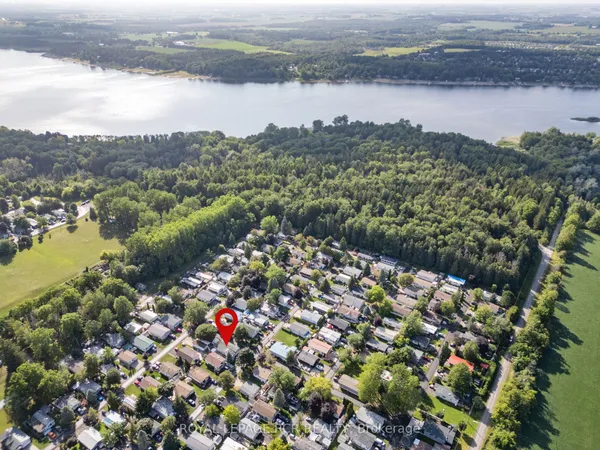
Welcome to year-round living at Maple Leaf Acres! Offering almost 1,600 sq. ft. of living space, this spacious 4-bedroom modular home is a rare find in the park's Mobile Family Section. With room for the whole family, the bright open-concept layout brings the kitchen, dining and living areas together, creating a comfortable space for everyday living and entertaining. Four bedrooms provide plenty of flexibility for family, guests, a home office or hobby space, while a full main bathroom plus a private ensuite add convenience to the well-planned layout. Enjoy all the benefits of the Maple Leaf Acres lifestyle, a welcoming recreational community located on the shores of beautiful Belwood Lake, just 10 km east of Fergus. Residents have access to an impressive collection of park amenities including indoor and outdoor swimming pools, hot tub, recreation centres, playground, baseball diamond, sports field, activities and a private boat launch onto Belwood Lake. Whether you're relaxing at home, spending the day by the pool or lake, or taking part in the many community activities, there is something here for every member of the family. This is an exceptional opportunity to enjoy the space of a family home with the recreational lifestyle Maple Leaf Acres is known for.
Key facts
Property details
Rooms & baths
Parking
Financial
Rooms
12 rooms on 1 level
| Type | Dimensions | Features |
|---|---|---|
| Main | ||
| Bathroom | 7'4" × 5' | 4 Pc Bath |
| Bathroom | 10'1" × 7'9" | 4 Pc Ensuite |
| Bedroom | 9'11" × 9'4" | |
| Bedroom | 13' × 10'7" | |
| Bedroom | 12'11" × 10'1" | |
| Breakfast | 9' × 7'11" | |
| Dining Room | 13' × 18'3" | |
| Foyer | 10'1" × 4'9" | |
| Kitchen | 9' × 12'4" | |
| Laundry | 6'11" × 7'10" | |
| Living Room | 12'11" × 14'8" | |
| Primary Bedroom | 12'11" × 12'10" | |
Mortgage calculator
Location
Market Overview
Centre Wellington
Listing data provided by the Toronto Regional Real Estate Board (TRREB).
Similar properties
The listing data is provided under copyright by the Toronto Regional Real Estate Board (TRREB). The listing data is deemed reliable but is not guaranteed accurate by TRREB. The trademarks MLS®, Multiple Listing Service® and the associated logos are owned by The Canadian Real Estate Association (CREA) and identify the quality of services provided by real estate professionals who are members of CREA.
Last updated: September 20, 2026.