
812A East Melick Road
Kenora Northeast · Kenora · ON · P9N 4N6
On market 30 days
About this property
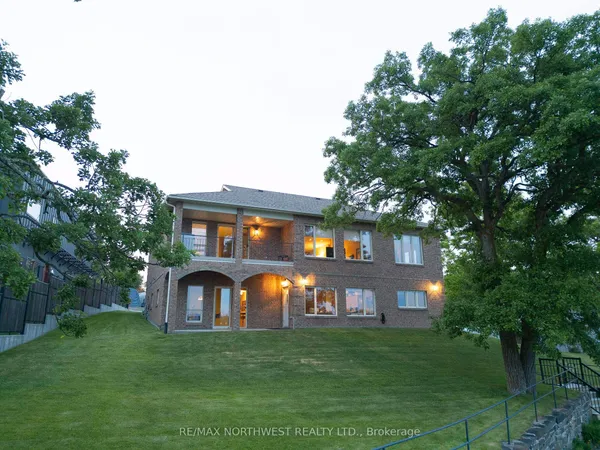
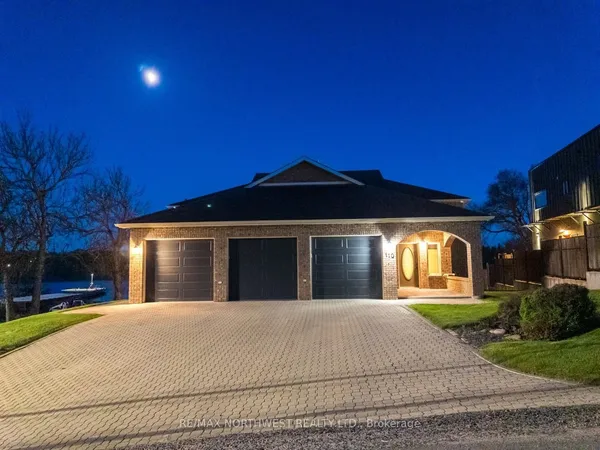
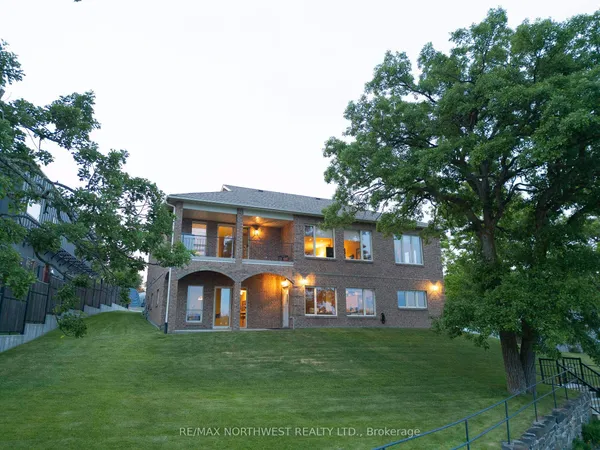
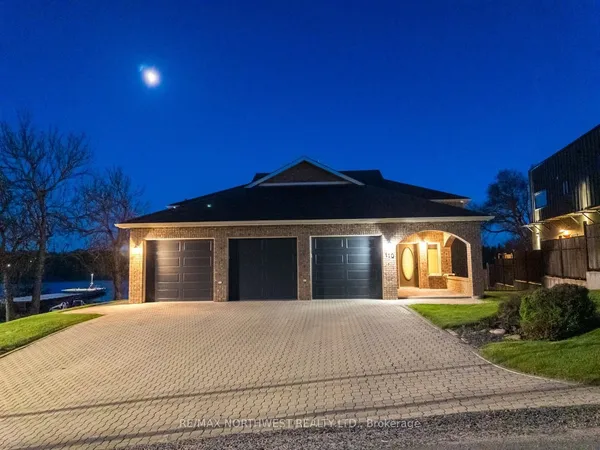
Welcome to 812A East Melick Rd. This newer modern build is move-in ready and sits on an amazingly private 8+ acre lot with over 400 feet of frontage. Built on the apex of the property this site offers stunning sunset views looking across Black Sturgeon Lake and privacy rarely found in waterfront subdivisions. This year-round home or vacation property offers +/-3,000 sq ft of living space with 6 bedrooms, 3 bathrooms, a walkout lower level to tiered attached decks and an attached 2-car garage. Built with low maintenance and future development in mind, this lot has been cleared for a future detached garage or shop and there is plenty of parking and storage for your recreational vehicles, trailers etc. Please view by appointment. Offers presented as received.
Key facts
Property details
Rooms & baths
Building & utilities
Lot
Financial
Rooms
15 rooms on 2 level s
| Type | Dimensions | Features |
|---|---|---|
| Main | ||
| Kitchen | 12' × 13'7" | |
| Living Room | 25' × 13' | |
| Dining Room | 10' × 10' | |
| Den | 8'7" × 13'7" | |
| Primary Bedroom | 14' × 13'7" | |
| Bedroom 2 | 10'10" × 10'7" | |
| Other | — | |
| Other | — | 5 Pc Ensuite |
| Bedroom 3 | 10' × 11'1" | |
| Basement | ||
| Other | 27' × 21'9" | |
| Bedroom 4 | 16' × 12' | |
| Bedroom 5 | 18' × 13' | |
| Bedroom 5 | 13' × 15' | |
| Bathroom | — | |
| Other | 8' × 12' | |
Mortgage calculator
Location
Market Overview
Kenora
Listing data provided by the Toronto Regional Real Estate Board (TRREB).
Similar properties
The listing data is provided under copyright by the Toronto Regional Real Estate Board (TRREB). The listing data is deemed reliable but is not guaranteed accurate by TRREB. The trademarks MLS®, Multiple Listing Service® and the associated logos are owned by The Canadian Real Estate Association (CREA) and identify the quality of services provided by real estate professionals who are members of CREA.
Last updated: September 20, 2026.