
421 TREVOR Street
Cobourg · Cobourg · ON · K9A 4J6
On market 30 days
About this property
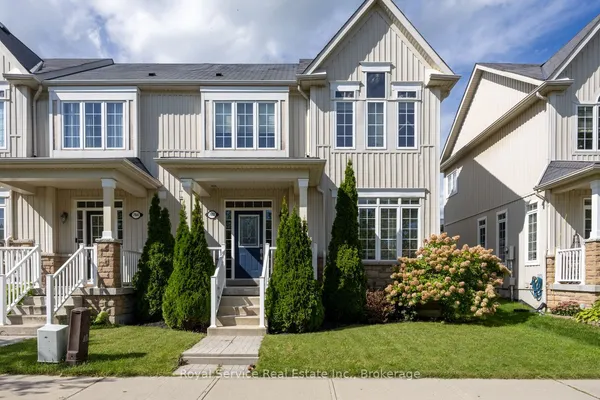
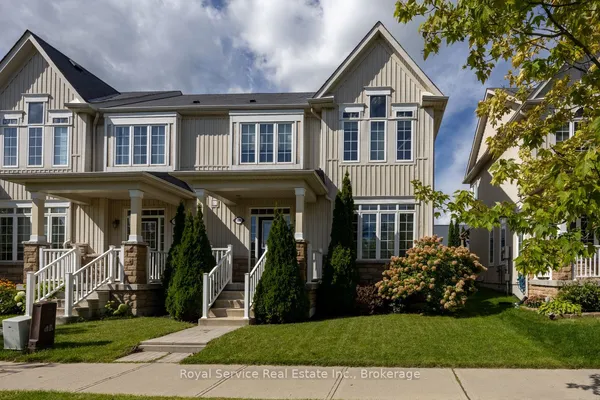
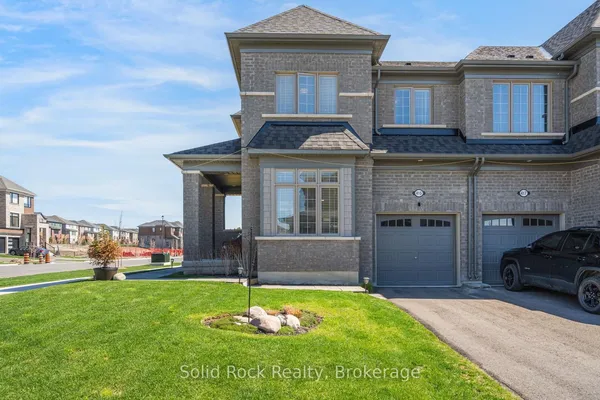
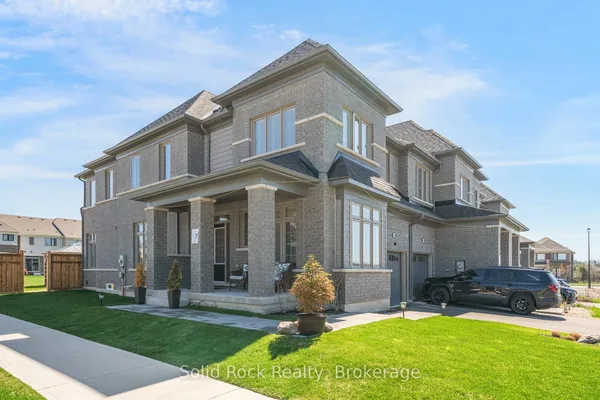
Nestled in a highly desirable Cobourg neighborhood, 421 Trevor Street offers the perfect blend of natural beauty and urban convenience. This spectacular corner townhouse sits on impressive and rare 22x140 foot deep lot, boasting and abundance of privacy with no shared side walls and a driveway with no sidewalk. Inside the light filled main floor features soaring 9-foot smooth ceiling , upgraded tall doors, and gorgeous hardwood floors. The functional open-concept layout includes a formal dinning room, a spacious great room , a versatile separate den perfect for a home office, and a chef's kitchen complete with extended tall cabinetry, premium quartz countertops, and a large center island. Upstairs you will find 4 gorgeous bedrooms 3 bathrooms and a thoughtfully located. Second level laundry room for ultimate everyday convenience. Step outside to a massive backyard that serves as a blank canvas for your dream garden, a customer patio or a large family gatherings making this upgrade unique. You must see this charming beauty.
Key facts
Property details
Rooms & baths
Building & utilities
Parking
Lot
Financial
Rooms
10 rooms on 3 level s
| Type | Dimensions | Features |
|---|---|---|
| Main | ||
| Dining Room | 34'1" × 49'10" | Access To GarageGlass Block Window |
| Great Room | 36'1" × 59'1" | W/O To PatioCombined w/Laundry |
| Kitchen | 27'3" × 47'3" | Centre IslandQuartz Counter |
| Den | 23' × 32'10" | Large WindowHardwood Floor |
| Second | ||
| Bedroom | 34'5" × 52'6" | 3 Pc EnsuiteLarge Window |
| Bedroom 2 | 29'6" × 42'8" | Large WindowW/W Closet |
| Bedroom 3 | 34'1" × 36'1" | Large WindowB/I Closet |
| Bedroom 4 | 33'6" × 34'9" | Large WindowB/I Closet |
| Laundry | 19'8" × 23' | Laundry SinkCeramic Floor |
| Basement | ||
| Furnace Room | 0' × 0' | Concrete FloorGlass Block Window |
Mortgage calculator
Location
Market Overview
Cobourg
Listing data provided by the Toronto Regional Real Estate Board (TRREB).
Similar properties
The listing data is provided under copyright by the Toronto Regional Real Estate Board (TRREB). The listing data is deemed reliable but is not guaranteed accurate by TRREB. The trademarks MLS®, Multiple Listing Service® and the associated logos are owned by The Canadian Real Estate Association (CREA) and identify the quality of services provided by real estate professionals who are members of CREA.
Last updated: September 20, 2026.