
15 Greenwood Street
Hampton Heights · Hamilton · ON · L8T 3N2
On market 31 days
About this property
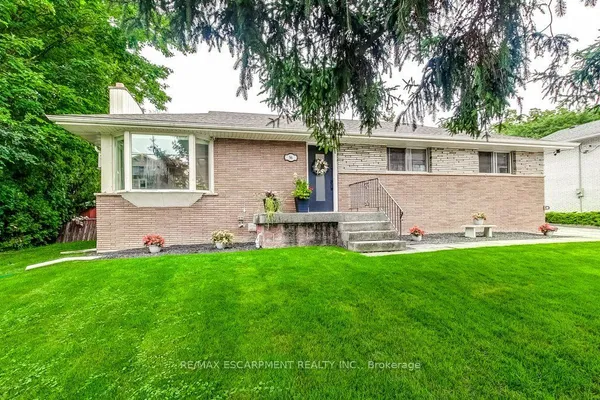
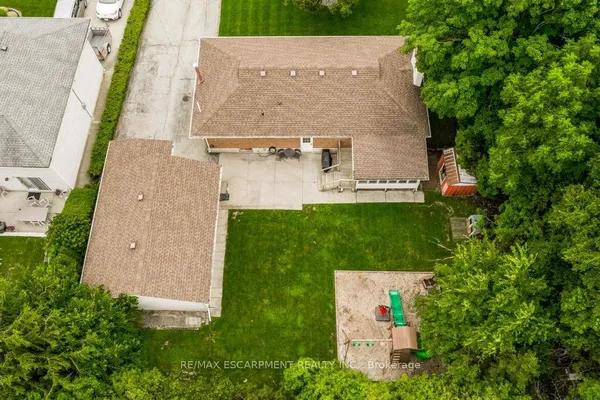
Great family home can double as an investment opportunity in quiet east end mountain neighborhood. Main level has 3 bedrooms, lower level has 2 bedrooms. Complete remodel 6 years ago with 200 amp service. Each unit has its own entrance. SS appliances, B/I dishwasher, Washer/Dryer included in both units. Great finishes throughout including quartz counter tops. Large backyard with shed. **INTERBOARD LISTING: CORNERSTONE ASSOCIATION OF REALTORS**
Key facts
Property details
Rooms & baths
Building & utilities
Parking
Lot
Financial
Rooms
13 rooms on 2 level s
| Type | Dimensions | Features |
|---|---|---|
| Main | ||
| Living Room | 13'2" × 15' | |
| Kitchen | 10'4" × 10'8" | |
| Primary Bedroom | 10'4" × 10'6" | |
| Bedroom 2 | 9'1" × 8'8" | |
| Room | 12'7" × 8' | |
| Bathroom | 10'4" × 4'10" | 4 Pc Bath |
| Laundry | 3'3" × 3'3" | |
| Basement | ||
| Living Room | 17'7" × 7'8" | |
| Kitchen | 17'7" × 7'8" | |
| Primary Bedroom | 12'10" × 9' | |
| Bedroom 2 | 10'6" × 8'10" | |
| Bathroom | 7'5" × 6'11" | |
| Laundry | 7'9" × 16'6" | |
Mortgage calculator
Location
Market Overview
Hamilton
Listing data provided by the Toronto Regional Real Estate Board (TRREB).
Similar properties








The listing data is provided under copyright by the Toronto Regional Real Estate Board (TRREB). The listing data is deemed reliable but is not guaranteed accurate by TRREB. The trademarks MLS®, Multiple Listing Service® and the associated logos are owned by The Canadian Real Estate Association (CREA) and identify the quality of services provided by real estate professionals who are members of CREA.
Last updated: September 20, 2026.