
11 Corbett Street
Southgate · Southgate · ON · N0C 1B0
On market 33 days
About this property
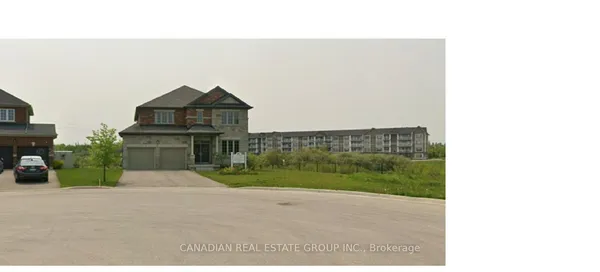
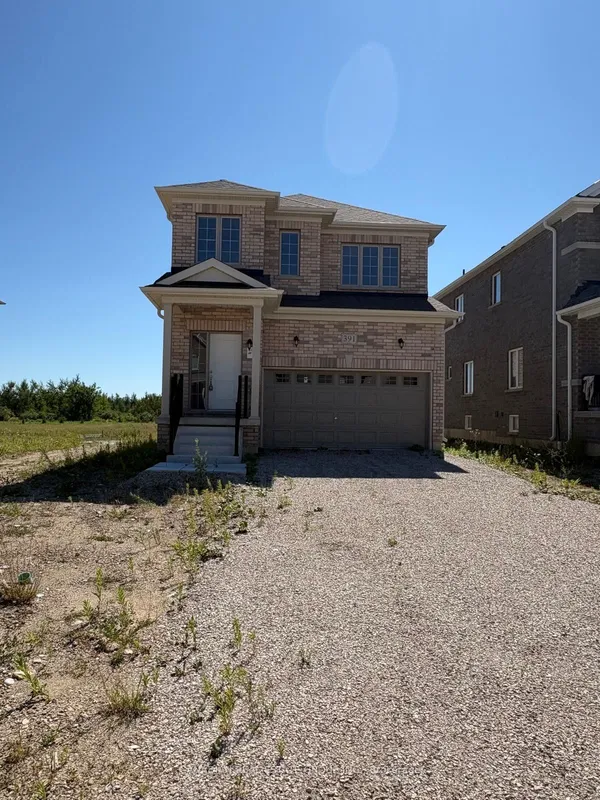
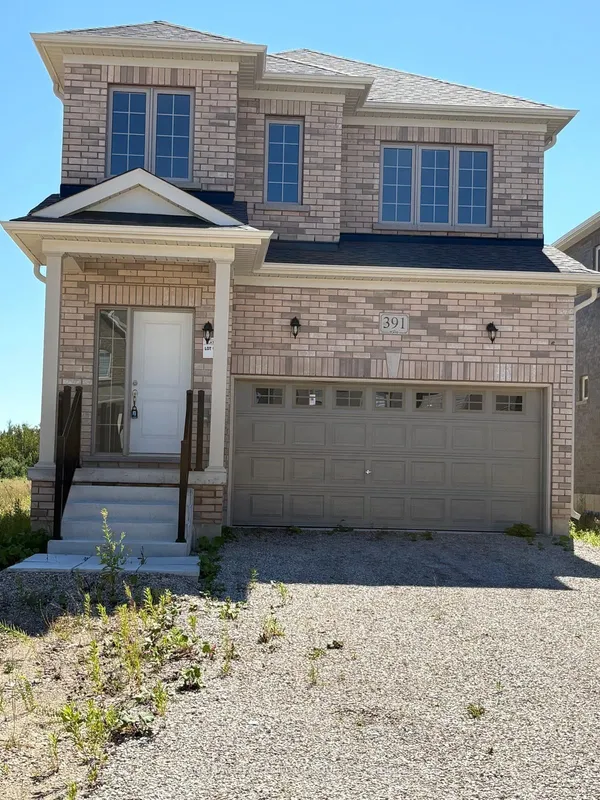
Beautiful, Spacious & Ravine Lookout 4-Bedroom, 4.5-Bathroom Detached Home Located In The Sought-After Community Of Dundalk, Grey County. This Well-Maintained Home Offers A Bright, Open-Concept Layout With Both A Separate Living Room And A Family Room, Providing Plenty Of Space For Relaxing And Entertaining. The Main Floor Features A Convenient Powder Room And A Modern Kitchen Equipped With All Stainless Steel Appliances. The Spacious Primary Bedroom Includes A Private 4-Piece Ensuite Bathroom. Each Of The Three Additional Bedrooms Also Has Its Own Private Ensuite Bathroom, Offering Exceptional Comfort And Privacy For Every Occupant. Perfect For A Small Family Or Working Professionals Looking For A Comfortable And Spacious Home In A Desirable Neighborhood.
Key facts
Property details
Rooms & baths
Building & utilities
Parking
Lot
Rooms
7 rooms on 2 level s
| Type | Dimensions | Features |
|---|---|---|
| Main | ||
| Living Room | 12' × 22'2" | Combined w/Dining |
| Family Room | 15'5" × 16'10" | |
| Kitchen | 15' × 10' | |
| Second | ||
| Primary Bedroom | 15' × 15'1" | 4 Pc EnsuiteWalk-In Closet(s) |
| Bedroom 2 | 13'1" × 10'10" | 3 Pc EnsuiteCloset |
| Bedroom 3 | 15'6" × 11'10" | 3 Pc EnsuiteCloset |
| Bedroom 4 | 11'1" × 13' | 3 Pc EnsuiteCloset |
Location
Market Overview
Southgate
Listing data provided by the Toronto Regional Real Estate Board (TRREB).
Similar properties
The listing data is provided under copyright by the Toronto Regional Real Estate Board (TRREB). The listing data is deemed reliable but is not guaranteed accurate by TRREB. The trademarks MLS®, Multiple Listing Service® and the associated logos are owned by The Canadian Real Estate Association (CREA) and identify the quality of services provided by real estate professionals who are members of CREA.
Last updated: September 20, 2026.