
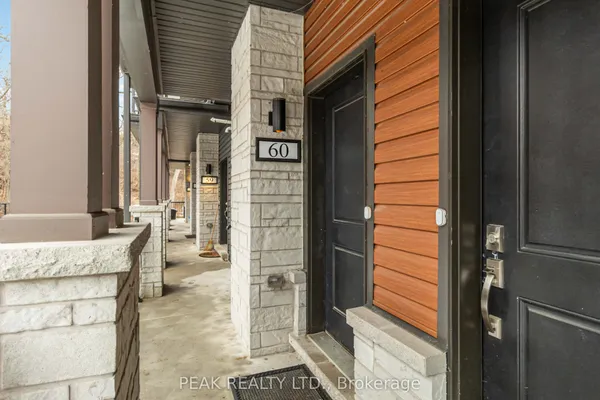
60 Whitlaw Way
Paris · Brant · ON · N3L 4C3
On market 33 days
About this property
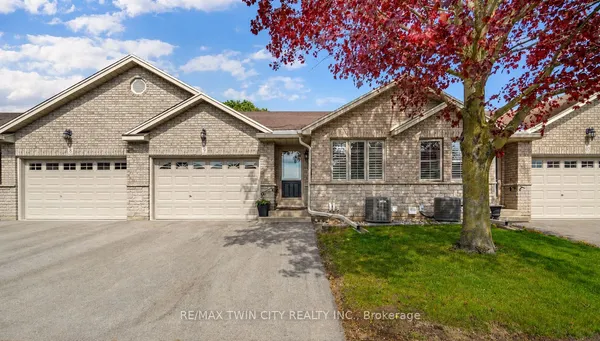
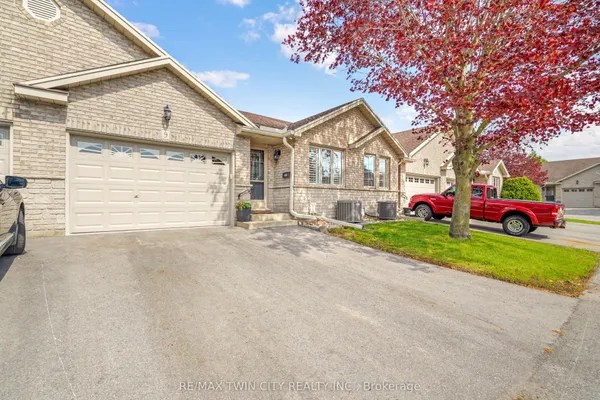
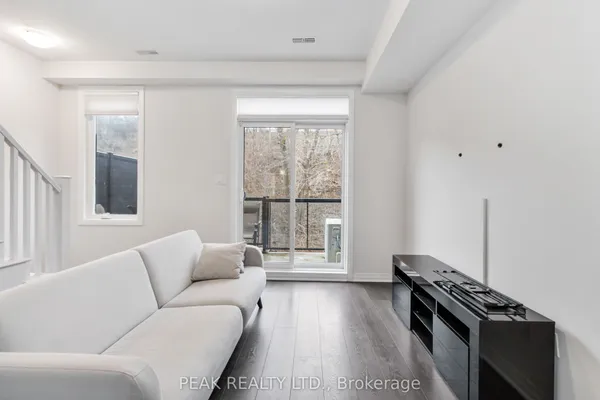
Welcome home to this charming 2-bedroom bungalow-style condo, ideally located close to all amenities, downtown shops, restaurants and more! The open-concept main floor features a tiled entry, convenient main-floor laundry with access to the garage, and a spacious kitchen with plenty of room for meal preparation and entertaining. The living and dining area features beautiful hardwood flooring and offers a warm, inviting space to relax and gather. Sliders from the living room lead to the rear deck, where the yard has a wonderfully private feel surrounded by mature trees - perfect for enjoying your morning coffee or unwinding at the end of the day. The main floor also features two comfortable main-floor bedrooms both with easy-care laminate flooring and a nice size 4-piece bathroom. The lower level is nearly complete and provides excellent additional living space, including a generous recreation room, bonus room with a large walk-in closet - ideal for a home office, hobby room, plus a storage room and rough-in for a second bathroom. There is plenty of room to customize the lower level to suit your lifestyle and needs. With its spacious layout, finished lower-level potential, private outdoor setting and convenient location, this condo offers comfortable, low-maintenance living with all the space you need!
Key facts
Property details
Rooms & baths
Building & utilities
Parking
Condo details
Financial
Rooms
13 rooms on 2 level s
| Type | Dimensions | Features |
|---|---|---|
| Main | ||
| Foyer | 4' × 13'7" | |
| Bedroom | 8'10" × 12'4" | |
| Kitchen | 3'8" × 11'11" | |
| Dining Room | 12' × 8' | |
| Living Room | 18'10" × 15'11" | |
| Primary Bedroom | 11'7" × 12'7" | |
| Bathroom | 8'2" × 7'5" | 4 Pc Bath |
| Laundry | 8'2" × 5'7" | |
| Basement | ||
| Recreation | 36' × 15'4" | |
| Office | 16' × 11'7" | Walk-In Closet(s) |
| Other | 8'2" × 7'3" | |
| Other | 11'10" × 14'9" | |
| Utility Room | 5'11" × 7'6" | |
Mortgage calculator
Location
Market Overview
Brant
Listing data provided by the Toronto Regional Real Estate Board (TRREB).
Similar properties
The listing data is provided under copyright by the Toronto Regional Real Estate Board (TRREB). The listing data is deemed reliable but is not guaranteed accurate by TRREB. The trademarks MLS®, Multiple Listing Service® and the associated logos are owned by The Canadian Real Estate Association (CREA) and identify the quality of services provided by real estate professionals who are members of CREA.
Last updated: September 20, 2026.