
71 Osprey Street S
Southgate · Southgate · ON · N0C 1B0
On market 45 days
About this property
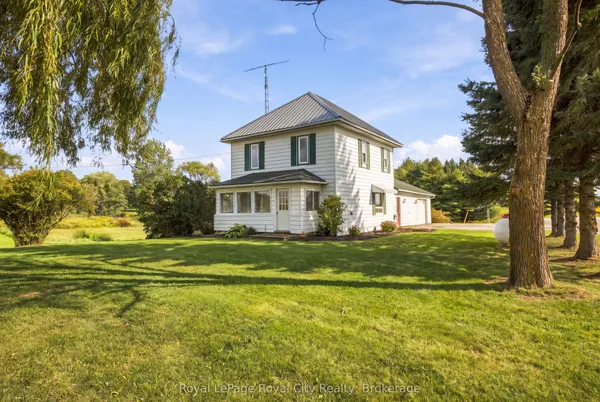
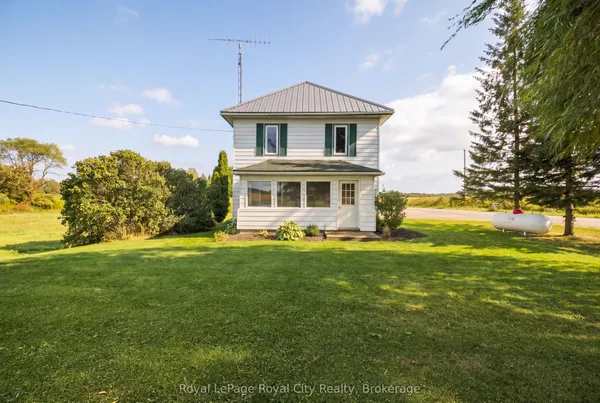
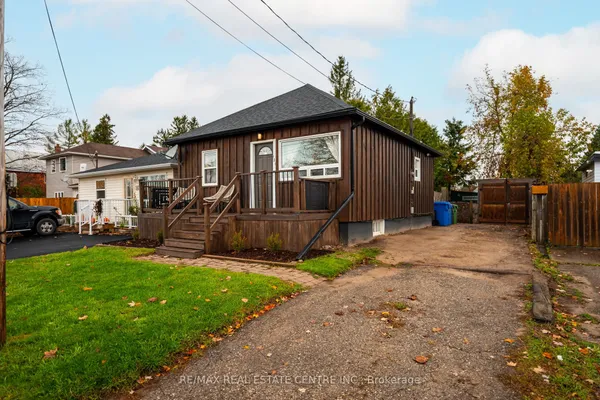
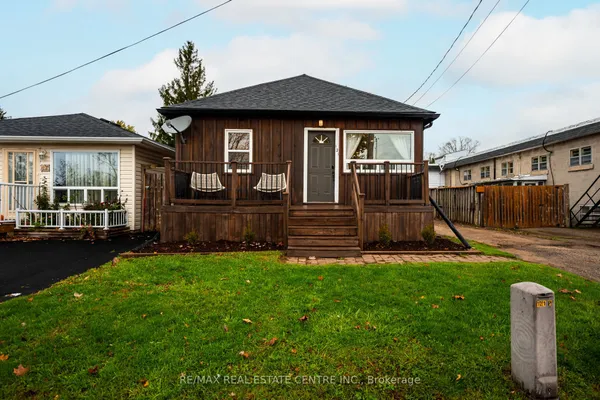
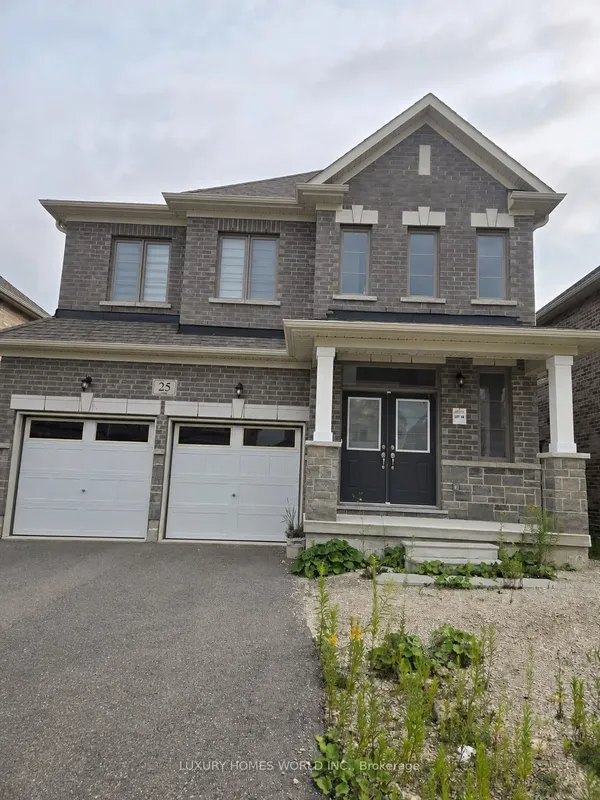
Step into Yesteryear in this Beautiful 2 Storey Home on Osprey Street in the growing Town of Dundalk. Enjoy your 21' x 8' covered front porch to set your patio furniture on and enjoy the summer nights. This is a must see 3 Bedroom - 1 & 1/2 Bathroom Home. Large Kitchen with S/S Appliances. Open Concept Main Floor. Carpet free with exception of Stair runner. Main Floor Laundry Room and Large Rear Access Mud Room. Ample Parking with a Large Rear yard for entertaining your Friends & Family.
Key facts
Property details
Rooms & baths
Building & utilities
Parking
Lot
Financial
Rooms
10 rooms on 2 level s
| Type | Dimensions | Features |
|---|---|---|
| Main | ||
| Room | 15'1" × 12'4" | Laminate |
| Dining Room | 14'5" × 8'2" | Laminate |
| Kitchen | 13'5" × 10'10" | Ceramic FloorB/I Dishwasher |
| Laundry | 7'7" × 5'5" | Laminate |
| Mud Room | 11'10" × 8' | Laminate |
| Bathroom | 5'5" × 5'3" | 2 Pc BathLaminate |
| Second | ||
| Primary Bedroom | 12'8" × 10'6" | LaminateCeiling Fan(s) |
| Bedroom 2 | 14'7" × 9'6" | LaminateCeiling Fan(s) |
| Bedroom 3 | 13'5" × 9'2" | L-Shaped RoomLaminate |
| Bathroom | 8'2" × 6' | 4 Pc BathCeramic Floor |
Mortgage calculator
Location
Market Overview
Southgate
Listing data provided by the Toronto Regional Real Estate Board (TRREB).
Similar properties
 For Sale
The listing data is provided under copyright by the Toronto Regional Real Estate Board (TRREB). The listing data is deemed reliable but is not guaranteed accurate by TRREB. The trademarks MLS®, Multiple Listing Service® and the associated logos are owned by The Canadian Real Estate Association (CREA) and identify the quality of services provided by real estate professionals who are members of CREA.
Last updated: September 20, 2026.