
9 East Mary Street
Picton · Prince Edward County · ON · K0K 2T0
On market 47 days
About this property
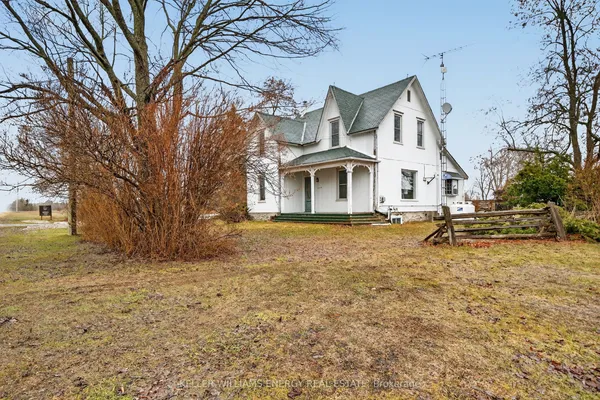
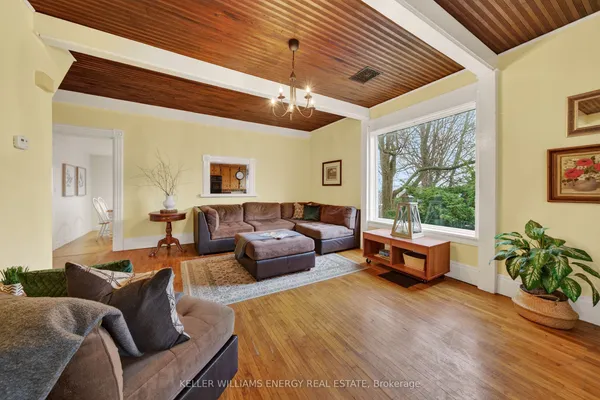
TWO UNITS FOR THE PRICE OF ONE! Discover the perfect blend of investment opportunity and lifestyle living with this unique property, ideally situated on a spacious double lot just one block from Picton's vibrant Main Street, in the heart of Prince Edward County. The home consists of two income producing self-contained units offering tons of flexibility for the next owners. The main level is a licensed short-term accommodation, thoughtfully designed with an expansive, light-filled layout. Enjoy two inviting living rooms, a formal dining room, a well-equipped kitchen leading out to a deck making it the ideal spot for barbequing, plus one comfortable bedroom, and a full bath. Upstairs, a versatile loft space provides a blank canvas that would be perfect for creating a family room, studio, or a luxurious primary suite to suit your needs. Step out onto the charming covered front porch, perfect for morning coffee or relaxing evenings. The lower level is configured for a long-term rental or to be owner occupied. It features a functional, open-concept layout including a bright kitchen, cozy living room, two bedrooms, a full bath, and a screened-in sunroom offering a peaceful retreat. Outside, the fully fenced backyard is a private oasis, beautifully landscaped with mature gardens consisting of a variety of unique plantings and having no rear neighbours provides additional privacy. A community walking trail runs behind the property, seamlessly connecting you to a nearby park at one end and the picturesque PEC Harbour and Marina at the other - a playground for outdoor enthusiasts. This property offers exceptional flexibility for investors, multi-generational living, or anyone seeking to enjoy the best of Prince Edward County's lifestyle and amenities. Don't miss your chance to own this special spot in one of the County's most desirable locations!
Key facts
Property details
Rooms & baths
Building & utilities
Parking
Lot
Financial
Rooms
13 rooms on 3 level s
| Type | Dimensions | Features |
|---|---|---|
| Main | ||
| Living Room | 10'11" × 13'11" | |
| Family Room | 10'11" × 15'2" | |
| Dining Room | 11' × 10' | |
| Kitchen | 10'11" × 13'3" | |
| Bedroom | 11' × 12'4" | |
| Bathroom | 10'11" × 7'11" | |
| Second | ||
| Loft | 12'6" × 22'6" | |
| Lower | ||
| Kitchen | 10'6" × 10'11" | |
| Living Room | 12' × 10'1" | |
| Primary Bedroom | 12'9" × 21' | |
| Bedroom | 12' × 10'2" | |
| Bathroom | 5'3" × 11' | |
| Utility Room | 14'3" × 15'2" | |
Mortgage calculator
Location
Market Overview
Prince Edward County
Listing data provided by the Toronto Regional Real Estate Board (TRREB).
Similar properties
The listing data is provided under copyright by the Toronto Regional Real Estate Board (TRREB). The listing data is deemed reliable but is not guaranteed accurate by TRREB. The trademarks MLS®, Multiple Listing Service® and the associated logos are owned by The Canadian Real Estate Association (CREA) and identify the quality of services provided by real estate professionals who are members of CREA.
Last updated: September 20, 2026.