
2740 Front Road
Rural Charlotteville · Norfolk · ON · N0E 1W0
On market 53 days
About this property
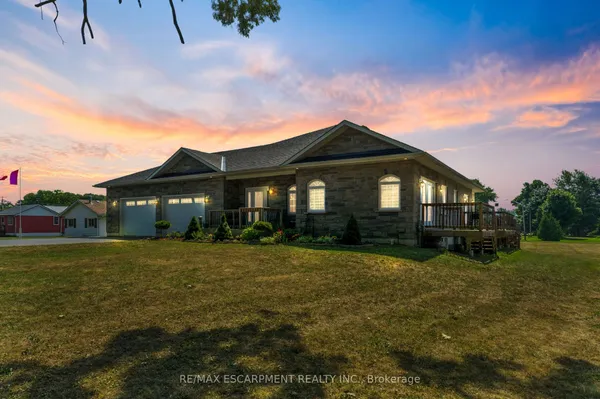
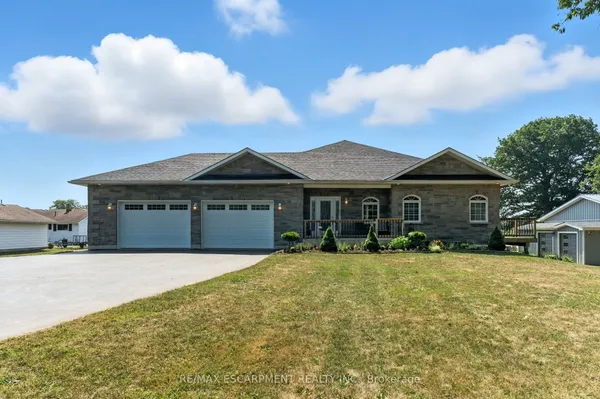
WATERFRONT estate-like cottage surrounded by 10 acres offorest, opening up to a spectacular view of Lake Erie! Arrive via a private laneway leading to a serene retreat surrounded by trees and trails. With Your Own Private Beach, This Property Is Deeded To Over 500Ft Of Shoreline. Amazing opportunity to own a family home with room to grow right on the shore of the beautiful lake Erie! The Upper Floor Consists Of A Large Kitchen And Dinette Area, A Bedroom And Full Bathroom. Sliding Doors To Large Deck, perfect for entertaining, cooking, or simply relaxing while taking in breathtaking ravine and lake views, While Taking In The Views Of The Ravine. Experience the tranquility of lakeside living with panoramic vistas, privacy, and the charm of Vittoria just minutes away. This Land Includes Workshop, Greenhouse, Deer Stand, Places to Rest, Hunt and Entertain. Amazing Opportunity. Listed under POWER OF SALE as is where is.
Key facts
Property details
Rooms & baths
Building & utilities
Parking
Lot
Financial
Rooms
6 rooms on 2 level s
| Type | Dimensions | Features |
|---|---|---|
| Main | ||
| Living Room | 12'6" × 9'11" | Open ConceptFireplace |
| Dining Room | 19'8" × 8'6" | Open ConceptLarge Window |
| Kitchen | 12'2" × 10'2" | W/O To YardLarge Window |
| Primary Bedroom | 11'11" × 10' | Double ClosetLarge Window |
| Lower | ||
| Family Room | 13'3" × 11'11" | LaminateLarge Window |
| Bedroom 2 | 16'8" × 9'5" | LaminateLarge Closet |
Mortgage calculator
Location
Market Overview
Norfolk
Listing data provided by the Toronto Regional Real Estate Board (TRREB).
Similar properties
The listing data is provided under copyright by the Toronto Regional Real Estate Board (TRREB). The listing data is deemed reliable but is not guaranteed accurate by TRREB. The trademarks MLS®, Multiple Listing Service® and the associated logos are owned by The Canadian Real Estate Association (CREA) and identify the quality of services provided by real estate professionals who are members of CREA.
Last updated: September 20, 2026.