
17000 Storey Drive
Rural Thames Centre · Thames Centre · ON · N0M 2P0
On market 54 days
About this property
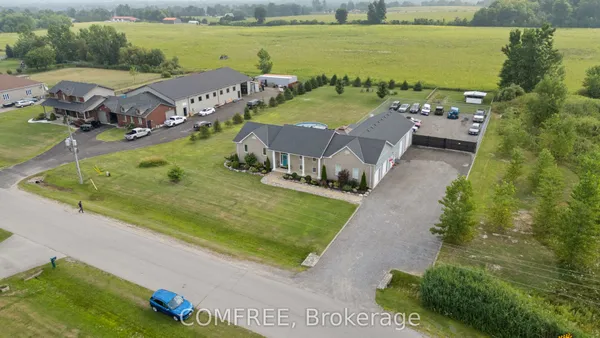
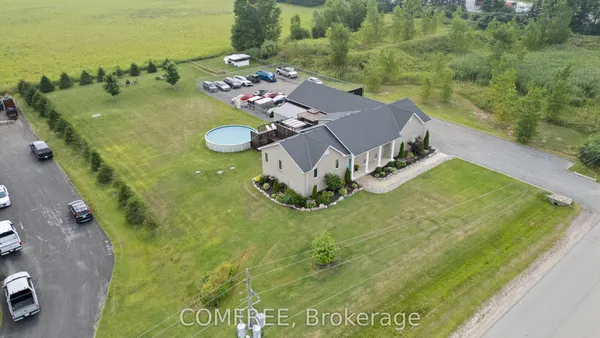
Exceptional 14-Acre Riverfront Estate - Luxury Ranch Walkout a total of 4456 interior sq.ft. and Discover the perfect blend of craftsmanship, comfort, and serenity on this meticulously maintained 14-acre riverfront property. Offering over 1,000 ft of Thames River water frontage and 1,000 ft of road frontage on a dead end road, this newly built Ranch Walkout showcases exceptional quality and thoughtful design throughout. A truly unique two-storey garage offers three-car parking upstairs and a matching footprint below with a 14-ft door, ideal for storage, equipment, or future workshop use. The open-concept main level features 12-ft ceilings with crown molding, a floor-to-ceiling stone wood-burning fireplace, 6" stove pipe in the basement roughed in for another fireplace, floor with no transitions, boxed in master bedroom ceiling and expansive windows framing breathtaking views. The gourmet kitchen boasts quartz countertops, a large island with sink and storage, walk-in pantry, new appliances, and central vac. Two spacious bedrooms and 3 bathrooms, plus main-floor laundry, 36-inch doors, and seamless flooring, provide comfort and accessibility for all. Enjoy outdoor living with a 135-ft well, an impressive second-storey deck stretching across the back of the home, and two covered porches overlooking the scenic riverfront. Built to last with 2x6 framing, upgraded spray-foam insulation, gutter guards, surge protection, Generac generator, HRV, owned water heater, and water distiller.The walkout basement includes rough-in plumbing for a bathroom and potential for a duplex or in-law suite. Every detail of this property reflects pride of ownership and superior construction.Quiet, secluded, and surrounded by natural beauty-this overbuilt riverfront retreat offers a rare opportunity to enjoy luxurious country living at its finest with a bonus of over 100 new hardwood trees planted in 2021.
Key facts
Property details
Rooms & baths
Building & utilities
Parking
Lot
Financial
Mortgage calculator
Location
Market Overview
Thames Centre
Listing data provided by the Toronto Regional Real Estate Board (TRREB).
Similar properties
The listing data is provided under copyright by the Toronto Regional Real Estate Board (TRREB). The listing data is deemed reliable but is not guaranteed accurate by TRREB. The trademarks MLS®, Multiple Listing Service® and the associated logos are owned by The Canadian Real Estate Association (CREA) and identify the quality of services provided by real estate professionals who are members of CREA.
Last updated: September 20, 2026.