
1415 Concession Rd 6
Kincardine · Kincardine · ON · N0G 2T0
On market 55 days
About this property
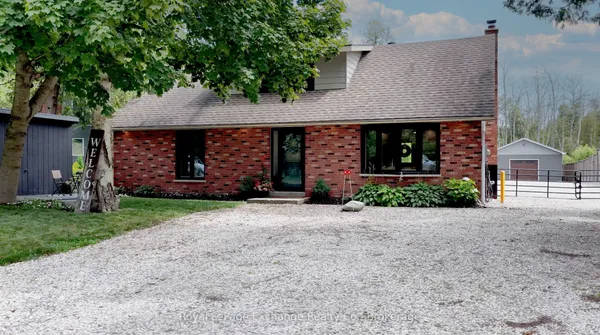
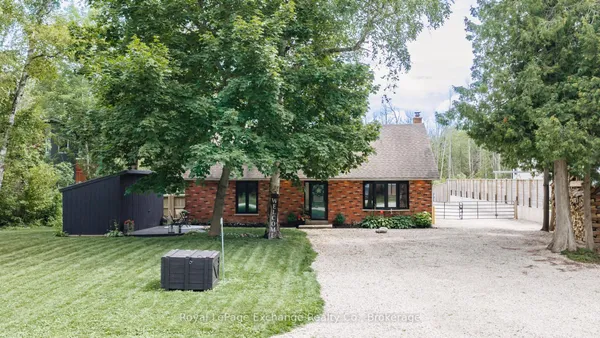
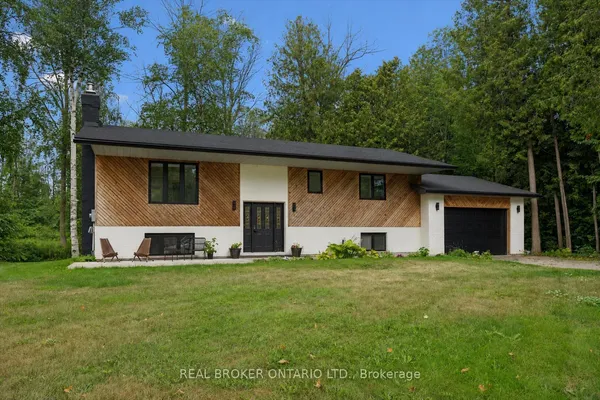
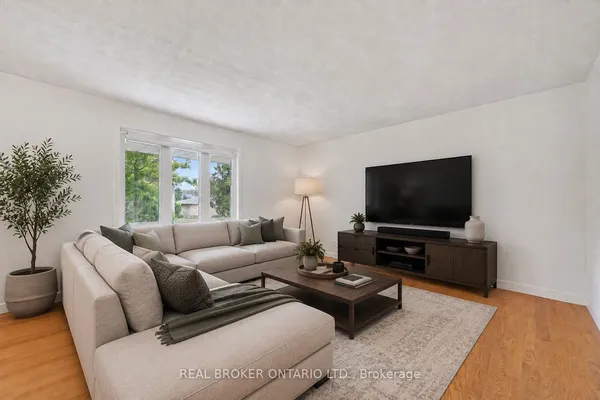
Built in 2022, this exceptional ICF bungalow sits on an acre just five minutes from the gates of Bruce Power. Constructed with ICF right to the roofline for superior durability, energy efficiency and quiet comfort, the home welcomes you with a grand entrance, soaring ceilings and a spacious, thoughtfully designed layout. Offering 4 bedrooms, 2 full bathrooms, and 1 half bath, the interior is enhanced with elegant custom built-ins surrounding the living room fireplace and a stylish built-in desk in the open-concept kitchen and dining area. Matching built-in cabinetry continues through the primary walk-in closet and the kitchen pantry, while additional built-ins in the generous mudroom and laundry area add both style and everyday practicality. Radiant in-floor heating runs throughout the home, complemented by separately controlled in-floor heat in the double car garage, along with on-demand hot water and a whole-home standby generator for effortless comfort and peace of mind. Covered front and rear porches provide inviting outdoor living spaces, completing this refined, modern home in an unbeatable location.
Key facts
Property details
Rooms & baths
Parking
Lot
Financial
Rooms
14 rooms on 1 level
| Type | Dimensions | Features |
|---|---|---|
| Main | ||
| Living Room | 16'7" × 20' | |
| Dining Room | 12'2" × 19'3" | |
| Kitchen | 9'5" × 16'10" | |
| Foyer | 9'6" × 11'6" | |
| Primary Bedroom | 14'1" × 13' | Walk-In Closet(s) |
| Bathroom | 6'1" × 11'3" | |
| Bedroom 2 | 14'10" × 10'2" | |
| Bedroom 3 | 10'10" × 11'8" | |
| Bedroom 4 | 14'10" × 11'1" | |
| Bathroom | 9'3" × 11' | |
| Bathroom | 4'11" × 4'11" | |
| Laundry | 6'10" × 14'3" | |
| Pantry | 4'11" × 6'8" | |
| Other | 9'2" × 14'3" | |
Mortgage calculator
Location
Market Overview
Kincardine
Listing data provided by the Toronto Regional Real Estate Board (TRREB).
Similar properties
The listing data is provided under copyright by the Toronto Regional Real Estate Board (TRREB). The listing data is deemed reliable but is not guaranteed accurate by TRREB. The trademarks MLS®, Multiple Listing Service® and the associated logos are owned by The Canadian Real Estate Association (CREA) and identify the quality of services provided by real estate professionals who are members of CREA.
Last updated: September 20, 2026.