
968 MAIN Street E
Blakeley · Hamilton · ON · L8M 1M8
On market 61 days
About this property
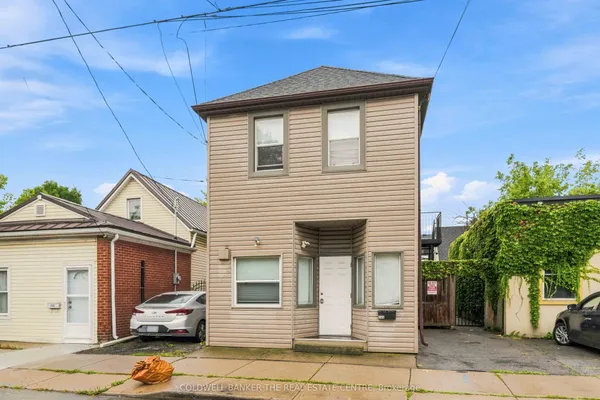
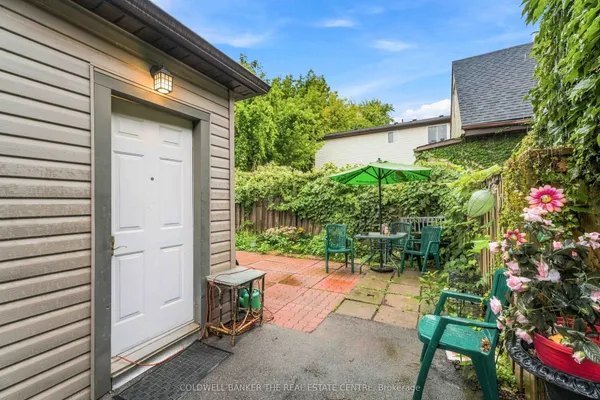
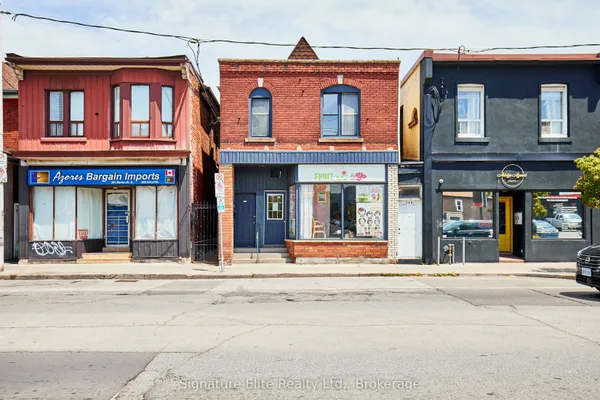
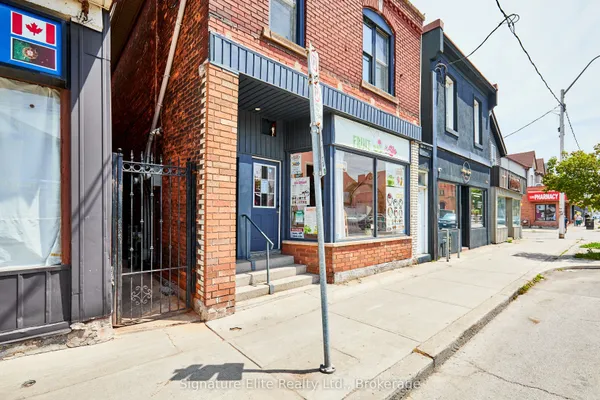
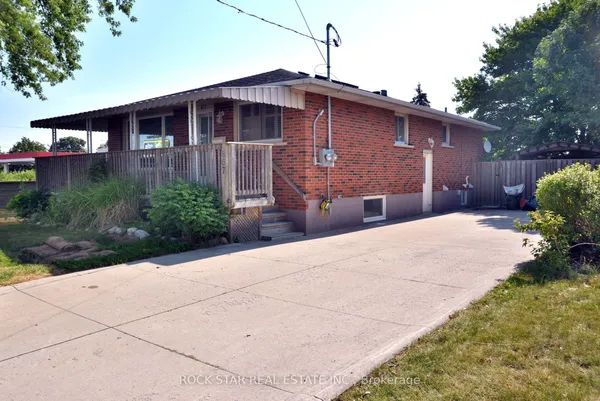
Attention Investors! Exceptional mixed-use opportunity in a high-visibility Hamilton location. This property features 4 self-contained units, including 1 commercial unit and 3 residential units, offering excellent income potential. The building is equipped with separate hydrometers and separate water shut-offs for added convenience and management efficiency. A detached garage and storage shed, both with hydro, provide additional functionality and storage options. Parking includes 2 spaces at the front and 2 spaces at the rear of the property. A street-facing sign connected to hydro offers valuable advertising exposure along busy Main Street East, enhancing visibility for commercial occupants. Being sold with vacant possession, providing the opportunity for a purchaser to establish future tenancies and rental rates. Conveniently located near transit, amenities, and major commuter routes. A versatile addition to any investment portfolio.
Key facts
Property details
Rooms & baths
Building & utilities
Parking
Lot
Financial
Features & amenities
Interior
Rooms
15 rooms on 3 level s
| Type | Dimensions | Features |
|---|---|---|
| Main | ||
| Office | 29'8" × 15'1" | |
| Living Room | 9'9" × 16'8" | |
| Bedroom | 9'1" × 11'3" | |
| Kitchen | 9'3" × 7'1" | |
| Bedroom | 9'9" × 16'8" | |
| Second | ||
| Dining Room | 17'5" × 11' | |
| Kitchen | 7'2" × 11' | |
| Living Room | 11'3" × 15'3" | |
| Mud Room | 15'1" × 4'11" | |
| Bedroom | 10'2" × 11'4" | |
| Bedroom | 11'7" × 10'6" | |
| Other | 5'10" × 3'5" | |
| Basement | ||
| Living Room | 11'3" × 8'1" | |
| Kitchen | 9'3" × 5'9" | |
| Bedroom | 13'10" × 11'7" | |
Mortgage calculator
Location
Market Overview
Hamilton
Listing data provided by the Toronto Regional Real Estate Board (TRREB).
Similar properties
The listing data is provided under copyright by the Toronto Regional Real Estate Board (TRREB). The listing data is deemed reliable but is not guaranteed accurate by TRREB. The trademarks MLS®, Multiple Listing Service® and the associated logos are owned by The Canadian Real Estate Association (CREA) and identify the quality of services provided by real estate professionals who are members of CREA.
Last updated: September 20, 2026.