
2 Maitland Avenue
Greeningdon · Hamilton · ON · L9A 3J3
On market 65 days
About this property
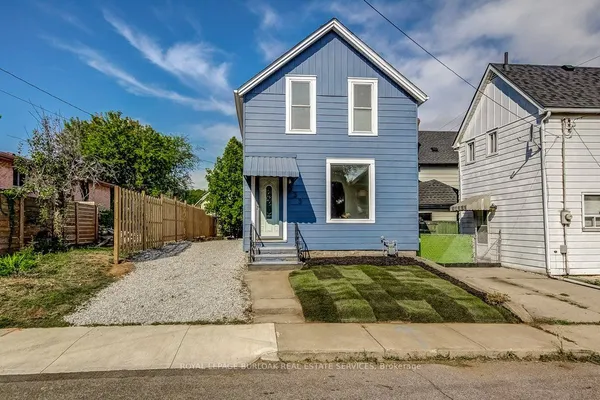
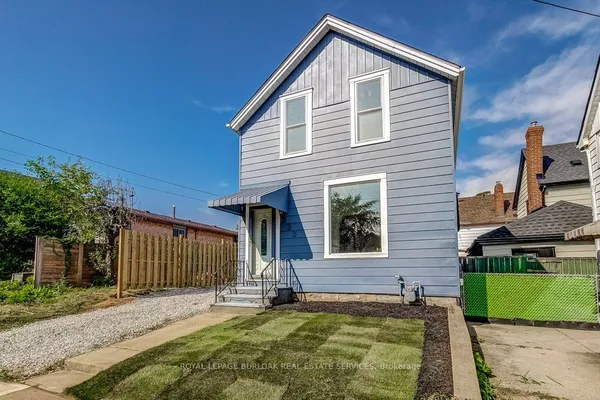
Welcome to 2 Maitland Ave- A Beautifully Renovated Family Home on a Premium Corner Lot! Pride of ownership is evident throughout this meticulously maintained 3-bedroom, 2-bathroomside-split, ideally situated on a spacious corner lot in the highly desirable Greeningdon neighbourhood. Approximately five years ago, the home underwent an extensive renovation withover $75,000 invested in thoughtful upgrades designed for modern family living.The main and upper levels feature updated flooring throughout, fresh paint from top to bottom,and a bright, welcoming interior. The kitchen offers excellent functionality with direct access to the private backyard, making indoor-outdoor entertaining effortless. The lower level has been completely transformed. What was once an enclosed basement has been opened up to create a spacious and versatile living area while still accommodating an additional bedroom, ideal for growing families, guests, or a home office. Major updates completed approximately five years ago include: New flooring throughout the home, fresh interior paint throughout, renovated and reconfigured basement with an open-concept layout, new front entry door, new rear doors, all new door hardware and locks on the front and rear entrances. Step outside to your fully fenced backyard oasis featuring an above-ground pool, perfect for summer gatherings, children's play, or simply relaxing outdoors. Located close to schools, parks, shopping, public transit, LINC access, Mohawk College, and all major amenities, this move-in-ready home combines quality renovations with an unbeatable location. A fantastic opportunity for families looking for a home that has been lovingly updated and exceptionally well cared for.
Key facts
Property details
Rooms & baths
Building & utilities
Parking
Lot
Financial
Features & amenities
Interior
Rooms
9 rooms on 3 level s
| Type | Dimensions | Features |
|---|---|---|
| Main | ||
| Foyer | 11' × 3'1" | Ceramic FloorCloset |
| Kitchen | 15'8" × 10'5" | Stainless Steel Appl |
| Dining Room | 10'6" × 9'3" | Hardwood Floor |
| Living Room | 18'10" × 11'1" | |
| Upper | ||
| Primary Bedroom | 12'7" × 12'1" | Closet |
| Bedroom 2 | 14'5" × 12'8" | |
| Bedroom 3 | 10'10" × 9'3" | |
| Basement | ||
| Bedroom 4 | 11' × 10'1" | |
| Office | 11' × 8' | |
Mortgage calculator
Location
Market Overview
Hamilton
Listing data provided by the Toronto Regional Real Estate Board (TRREB).
Similar properties






The listing data is provided under copyright by the Toronto Regional Real Estate Board (TRREB). The listing data is deemed reliable but is not guaranteed accurate by TRREB. The trademarks MLS®, Multiple Listing Service® and the associated logos are owned by The Canadian Real Estate Association (CREA) and identify the quality of services provided by real estate professionals who are members of CREA.
Last updated: September 20, 2026.