
1311 S. Ril Lake Road
Ridout · Lake of Bays · ON · P0B 1A0
On market 66 days
About this property
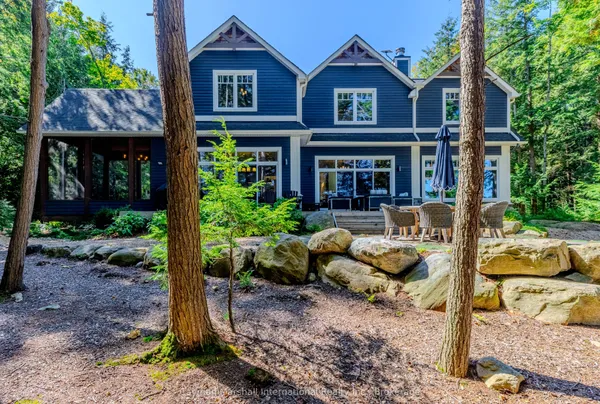
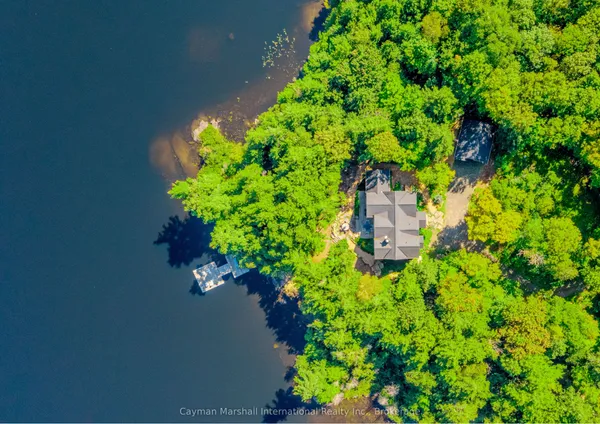
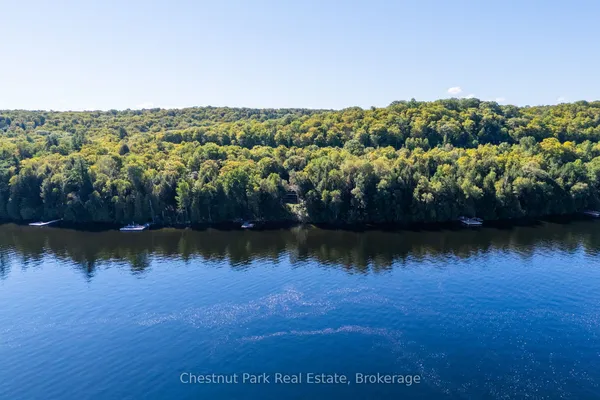
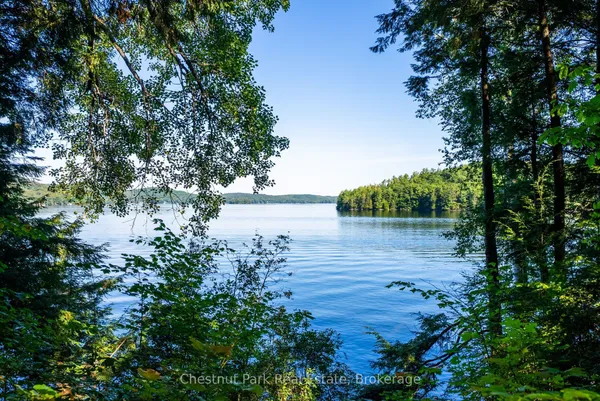
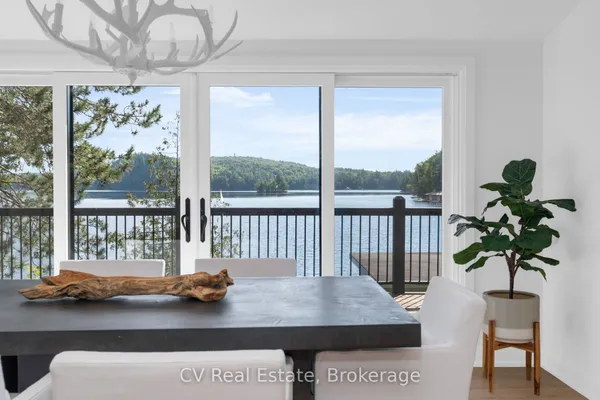
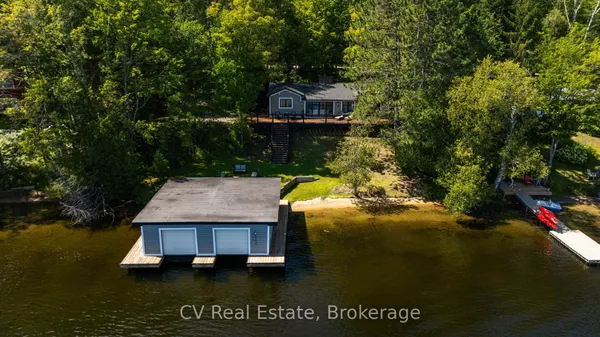
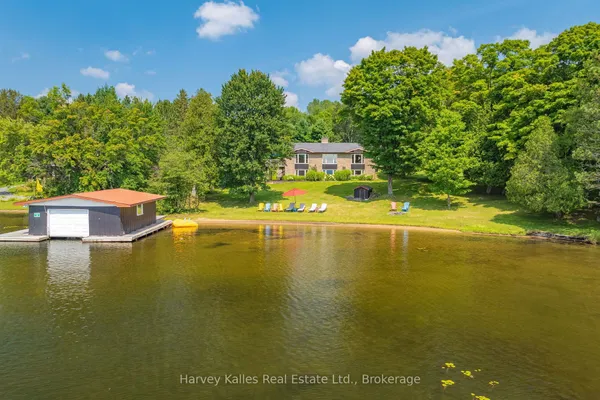
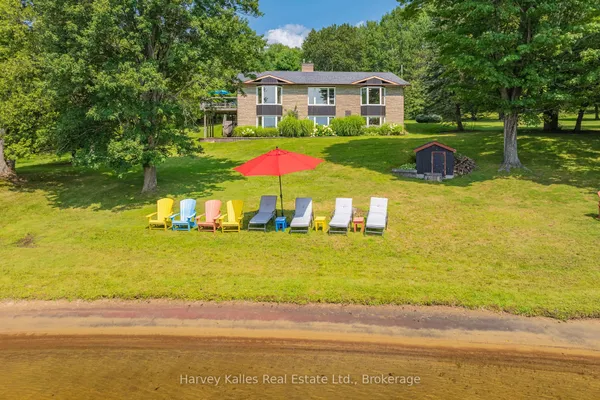
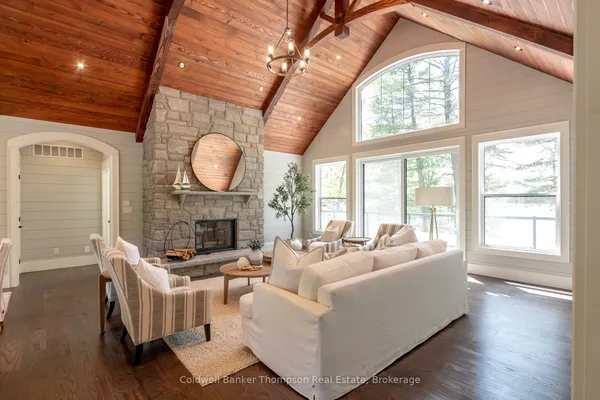
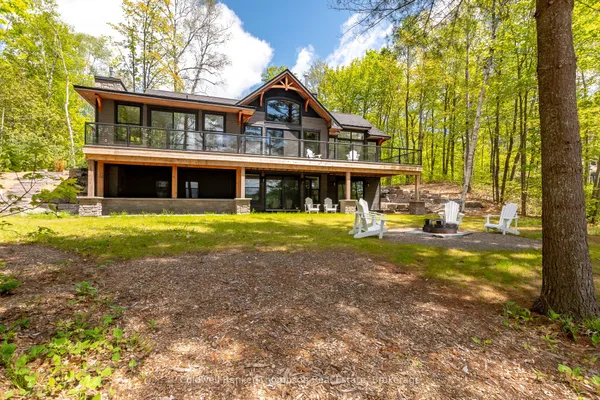
Set along the quiet, spring-fed waters of Ril Lake, this is Muskoka in its purest form - exceptional privacy, expansive, and deeply connected to nature. Spanning on 3 acres, with 300 feet of shoreline, the setting is both timeless and untouched. Framed by granite, mature forest, and long uninterrupted lake views. Mornings arrive slowly here, with a stillness that's increasingly rare to find. Moments from Baysville, the setting offers a seamless balance of seclusion and refined convenience. The approach is understated by design - tucked naturally into its surroundings, allowing the landscape to take the lead. Inside, a curated material palette and elevated finishes create a sense of quiet sophistication. Leathered marble surfaces, a fully integrated Fisher & Paykel kitchen, and a statement Bertazzoni double oven range anchor the space without distraction. The living areas are designed for presence, not performance -anchored by the warmth of a wood burning fireplace and floor to ceiling views of the lake beyond. A Muskoka room enclosed with Weatherwall windows extends the seasons and becomes a natural gathering place from early spring through late fall. A hair below 3000sqft, five bedrooms and four bathrooms offer space for both family and guests, including a primary suite positioned to capture first light - where each day begins with the lake and the sunrise. All day summer sun. From sunrise to nightfall, this is Muskoka - exactly as it should be.
Key facts
Property details
Rooms & baths
Building & utilities
Parking
Lot
Financial
Features & amenities
Interior
Rooms
14 rooms on 2 level s
| Type | Dimensions | Features |
|---|---|---|
| Main | ||
| Foyer | 7'7" × 11'10" | |
| Kitchen | 10'10" × 22'4" | B/I Appliances |
| Dining Room | 32'2" × 29'2" | |
| Other | 5'3" × 8'6" | |
| Living Room | 17'9" × 25'7" | Fireplace |
| Primary Bedroom | 33'2" × 41'4" | 4 Pc Ensuite |
| Sitting | 29'10" × 45'3" | |
| Bedroom 2 | 35'9" × 30'10" | |
| Bedroom 3 | 26'7" × 40' | |
| Sunroom | 39'4" × 46'11" | |
| Lower | ||
| Family Room | 58'5" × 69'7" | |
| Other | 33'6" × 65'11" | |
| Bedroom 4 | 34'1" × 43' | |
| Bedroom 5 | 39'8" × 37'5" | |
Mortgage calculator
Location
Market Overview
Lake of Bays
Listing data provided by the Toronto Regional Real Estate Board (TRREB).
Similar properties
The listing data is provided under copyright by the Toronto Regional Real Estate Board (TRREB). The listing data is deemed reliable but is not guaranteed accurate by TRREB. The trademarks MLS®, Multiple Listing Service® and the associated logos are owned by The Canadian Real Estate Association (CREA) and identify the quality of services provided by real estate professionals who are members of CREA.
Last updated: September 20, 2026.