
331 Victoria Street W
Southgate · Southgate · ON · N0C 1B0
On market 69 days
About this property
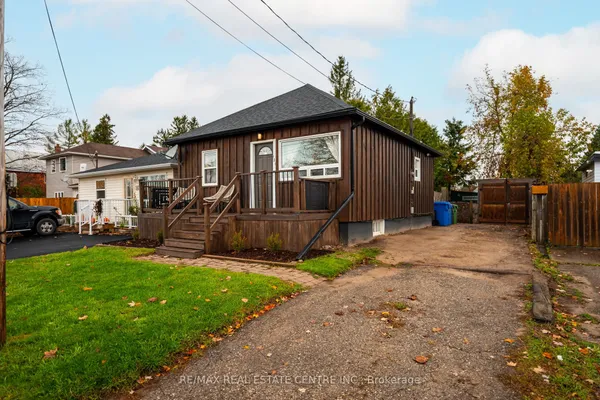
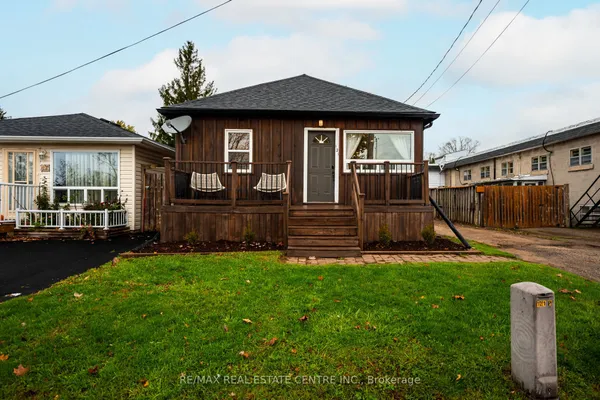
Welcome to Dundalk! Nestled in this friendly community rests a charming three-bedroom, two-bathroom home ready to embrace its next chapter. With 1,280 sq ft of thoughtfully laid-out living space on a spacious 75x120ft lot, there's ample room for gardening, play, or simply unwinding outdoors. This newly listed gem perfectly blends practical living with a cozy, welcoming feel. Inside, the house is very clean and bright. The flooring has been updated throughout, which makes the whole place feel modern and easy to maintain. My favorite part of the home is the kitchen. It has been updated with dark cabinetry and a clean, contemporary look that really makes the space pop. It opens up nicely into the dining and living areas, making it a great spot for hosting or just relaxing after work. The location is excellent if you appreciate Southgate's small-town feel. You are just a short drive from Dundalk Park if you want to get outside, and Foodland is close by when you need to grab groceries. It is a very peaceful area with quiet streets and friendly neighbors, giving you that nice balance of country living without being completely isolated. Whether you are buying your first place, have a growing family, or just want a simpler, quieter pace of life, this home is a fantastic find. It truly is a place where you can make lasting memories, and I can't wait for you to see what makes it so special.
Key facts
Property details
Rooms & baths
Building & utilities
Parking
Lot
Financial
Features & amenities
Interior
Rooms
7 rooms on 1 level
| Type | Dimensions | Features |
|---|---|---|
| Main | ||
| Living Room | 18' × 14'10" | Vinyl FloorDouble Closet |
| Dining Room | 10'8" × 11'11" | Vinyl FloorCombined w/Kitchen |
| Kitchen | 10'8" × 9'9" | Vinyl FloorCombined w/Dining |
| Bedroom | 11'3" × 11'6" | Vinyl FloorDouble Closet |
| Bathroom | 8'7" × 4'11" | Tile FloorWindow |
| Bedroom | 12'9" × 12' | Vinyl FloorDouble Closet |
| Primary Bedroom | 14'4" × 9'5" | Vinyl Floor4 Pc Bath |
Mortgage calculator
Location
Market Overview
Southgate
Listing data provided by the Toronto Regional Real Estate Board (TRREB).
Similar properties
The listing data is provided under copyright by the Toronto Regional Real Estate Board (TRREB). The listing data is deemed reliable but is not guaranteed accurate by TRREB. The trademarks MLS®, Multiple Listing Service® and the associated logos are owned by The Canadian Real Estate Association (CREA) and identify the quality of services provided by real estate professionals who are members of CREA.
Last updated: September 20, 2026.