
2376 East Quarter Line Road
Wyecombe · Norfolk · ON · N4B 2W4
On market 73 days
About this property
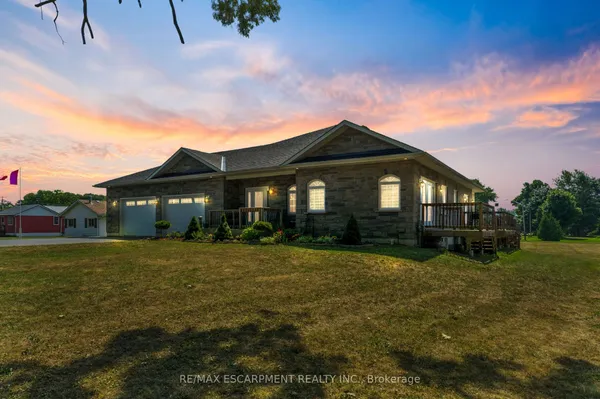
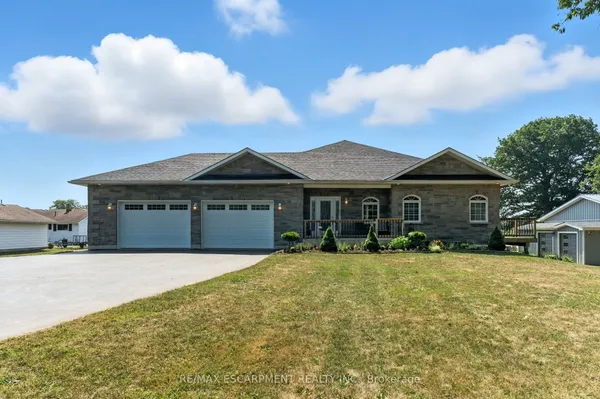
Welcome to 2376 Front Road, where history, artistry, and modern comfort come together in one truly unforgettable home. Originally a church, this remarkable property has been thoughtfully transformed into a one-of-a-kind residence while preserving the timeless character and craftsmanship that make it so special. Nestled in the peaceful hamlet of Wyecombe this unique home offers a tranquil setting surrounded by beautifully landscaped gardens that create a private outdoor oasis. Relax in the hot tub after a long day, why not rinse off under the outdoor shower. Enjoy the convenience of dedicated RV parking, and appreciate the peace of mind provided by the backup generator. Inside, you'll discover a stunning custom kitchen with granite counters designed for both everyday living and entertaining. Rich architectural details, down to the stain glass windows, hardwood floors including striking cathedral tin ceilings, honour the building's historic roots while blending seamlessly with modern finishes. Offering three bedrooms, one has been creatively converted into an inviting wine and cheese room, making it the perfect space for hosting family and friends. Adding to the property's distinctive charm are four historic cottages originally from the Port Dover area, thoughtfully relocated to the property and enhancing its unique character and story. Throughout the home, carefully curated artwork complements the space, with select pieces available for purchase, allowing buyers the opportunity to own a piece of the home's artistic personality. If you've been searching for a home that stands apart from the ordinary, this home delivers an exceptional lifestyle filled with history, creativity, and comfort. This is more than a house-it's a conversation piece, a retreat, and a rare opportunity to own one of Norfolk County's most distinctive properties.
Key facts
Property details
Rooms & baths
Parking
Lot
Financial
Features & amenities
Interior
Rooms
12 rooms on 2 level s
| Type | Dimensions | Features |
|---|---|---|
| Ground | ||
| Bedroom | 14'7" × 12'2" | |
| Other | 11'3" × 10'7" | |
| Recreation | 40'2" × 29'4" | |
| Laundry | 14'4" × 10'1" | Heated Floor |
| Bathroom | 8'2" × 10'8" | 4 Pc Bath |
| Bedroom 2 | 13'8" × 14'1" | |
| Utility Room | 7'5" × 5'6" | |
| Upper | ||
| Living Room | 22'5" × 14'3" | Hardwood FloorCathedral Ceiling(s) |
| Dining Room | 22'5" × 19'4" | Hardwood FloorCathedral Ceiling(s) |
| Kitchen | 17'4" × 6'11" | Granite CountersCathedral Ceiling(s) |
| Bathroom | 18'8" × 6'7" | 4 Pc Bath |
| Bedroom 3 | 15'7" × 20'7" | Gas FireplaceStained Glass |
Mortgage calculator
Location
Market Overview
Norfolk
Listing data provided by the Toronto Regional Real Estate Board (TRREB).
Similar properties
The listing data is provided under copyright by the Toronto Regional Real Estate Board (TRREB). The listing data is deemed reliable but is not guaranteed accurate by TRREB. The trademarks MLS®, Multiple Listing Service® and the associated logos are owned by The Canadian Real Estate Association (CREA) and identify the quality of services provided by real estate professionals who are members of CREA.
Last updated: September 20, 2026.