
889 Norfolk County 28 Road
Rural Houghton · Norfolk · ON · N0E 1G0
On market 72 days
About this property
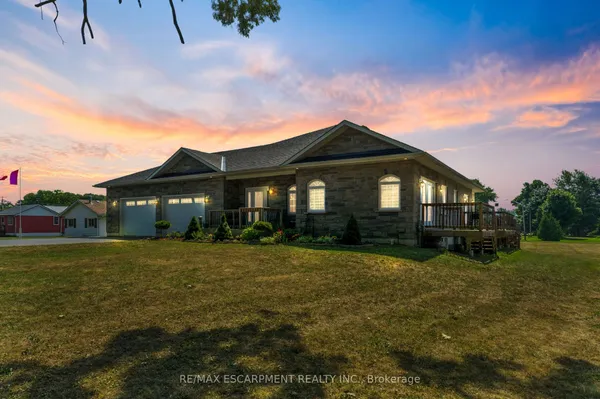
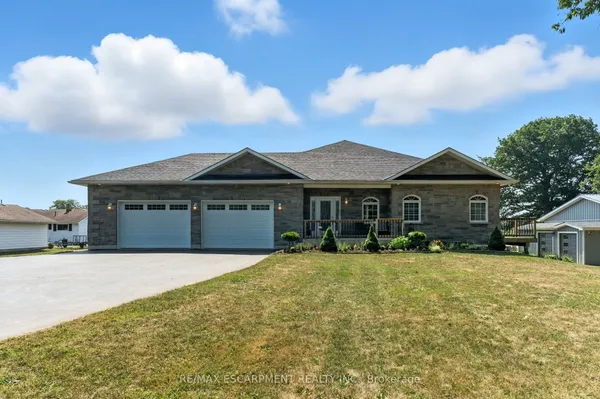
Nestled on a sprawling 49.04-acre lot, this serene property offers a tranquil escape with a wooded backdrop and crop field. Featuring 2 bedrooms and 1 bathroom across a spacious 1614 sq ft layout, this home is uniquely designed for comfort and accessibility. The property highlights include a large fenced-in pasture, a pond, and extensive outdoor living spaces, a 10x28 ft front porch and a covered 10x22 ft back deck with walkout patio doors from the dining area, perfect for entertaining or peaceful evenings. Outside you will also find a large garage, a workshop and a couple sheds. The home is well-equipped with both a gas stove and an outlet for an electric stove. The walkout basement opens onto a covered patio and boasts in-law suite capabilities, adding flexibility to the living space. Accessibility is thoughtfully addressed with a wheelchair-friendly 3-ft wide front entrance door. For those seeking a quiet life in harmony with nature, this property is an ideal choice. Listed for sale, it's ready for you to call it home.
Key facts
Property details
Rooms & baths
Building & utilities
Parking
Lot
Financial
Inclusions & exclusions
Features & amenities
Interior
Exterior
Property
Other structures
Rooms
9 rooms on 2 level s
| Type | Dimensions | Features |
|---|---|---|
| Main | ||
| Bathroom | 9'10" × 6'7" | 4 Pc Bath |
| Bedroom 2 | 9'10" × 8'10" | |
| Primary Bedroom | 10'10" × 9'10" | |
| Living Room | 26'11" × 15'1" | |
| Dining Room | 10'2" × 9'2" | |
| Kitchen | 12'10" × 9'6" | |
| Lower | ||
| Recreation | 24'3" × 19'4" | |
| Other | 17'1" × 10'6" | |
| Utility Room | 17'5" × 13'1" | |
Mortgage calculator
Location
Cross street: HWY45/Norfolk County Rd 28
Market Overview
Norfolk
Listing data provided by the Toronto Regional Real Estate Board (TRREB).
Similar properties
The listing data is provided under copyright by the Toronto Regional Real Estate Board (TRREB). The listing data is deemed reliable but is not guaranteed accurate by TRREB. The trademarks MLS®, Multiple Listing Service® and the associated logos are owned by The Canadian Real Estate Association (CREA) and identify the quality of services provided by real estate professionals who are members of CREA.
Last updated: September 20, 2026.