
84 Norfolk County Road 57 Road
Rural Woodhouse · Norfolk · ON · N3Y 4K2
On market 73 days
About this property
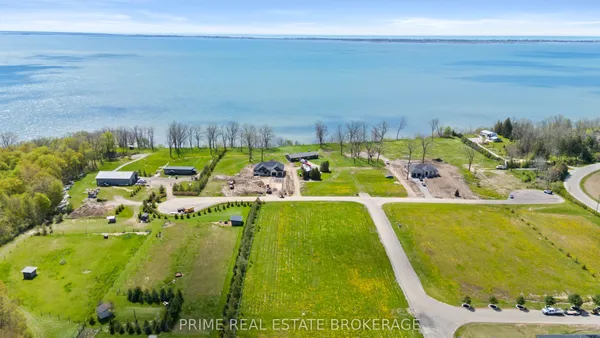
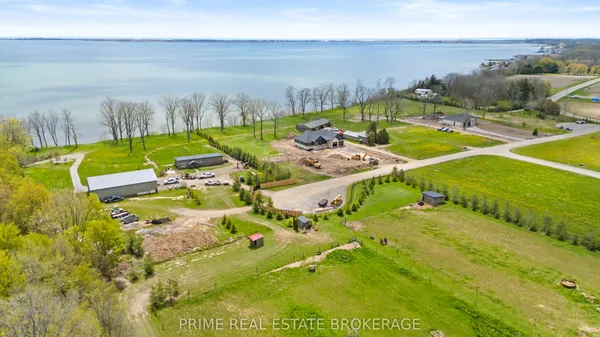
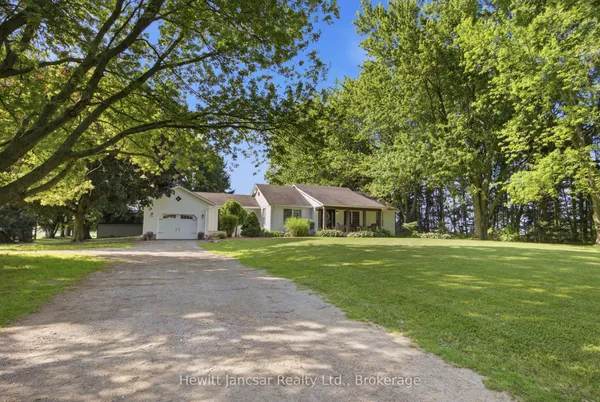
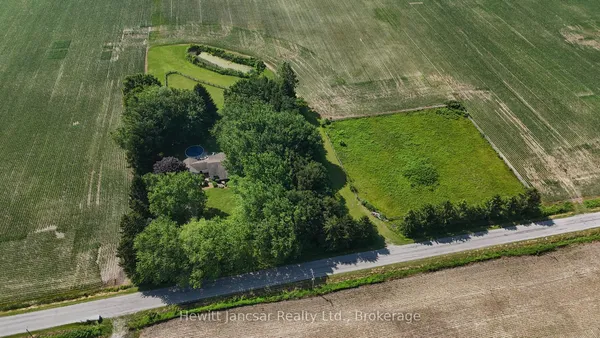
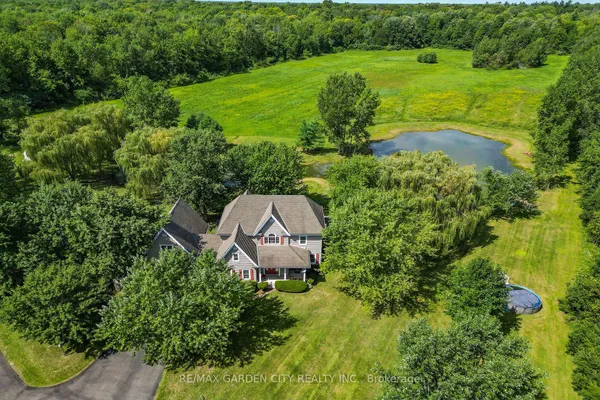
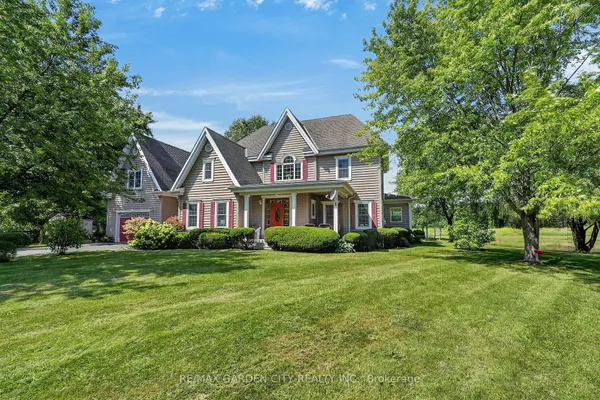
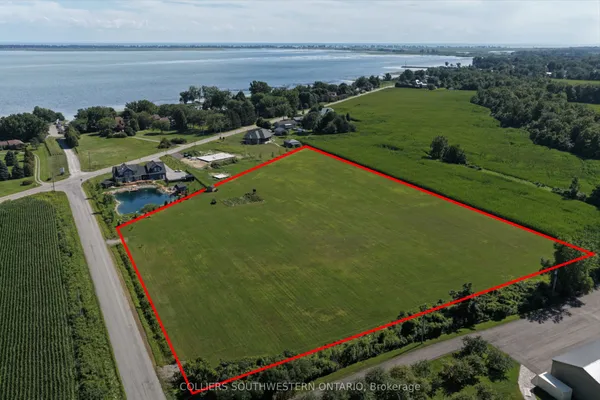
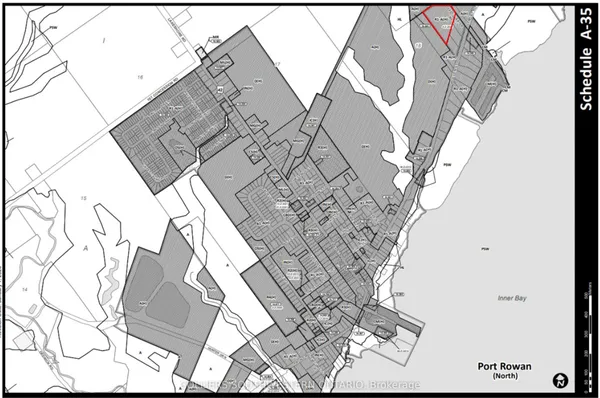
Have you been dreaming of a quieter life ? Imagine watching spectacular Lake Erie sunsets, enjoy peaceful country mornings, explore nearbyhiking and cycling trails, spending the fishing or boating and being only minutes from Port Dover and Turkey Point. Minutes to beaches, marinasrestaurants, wineries and outdoor recreation. Whether you are looking for a hobby farm, horse farm, or a home based business opportunity,workshop or simply a place to enjoy peace, privacy and nature this property has it all ! This incredible 7.58 ac property offers: Endless potential,approx. 1,225 feet of road frontage,(A) agricultural Zoning. This isn't just a house its a life style ! 1.5 Storey 4 bedroom home with barn situatedon beautiful 7.58 ac country property. Two large pasture areas on either side of main buildings. Ideal for horse farm. On the west side of theproperty there is another driveway entrance with approval to build a shop 50' x 150' with washroom facilities. Newly drilled 200' well with pumphouse measuring 8'x 10'. The well record is provided in the document section of this listing. This property boast 1,225 feet of frontage on thisscenic road leading to Port Ryerse. Close proximity to Simcoe, major centres and minutes to Lake Erie! Click on video reel in this listing to viewaerial footage of this scenic property. Do not enter or walk property without an appointment. Detached 2 car garage measures 876 sq. ft. oneside heated by FA gas furnace.**INTERBOARD LISTING: BRANTFORD REGIONAL REAL ESTATE ASSOC.**
Key facts
Property details
Rooms & baths
Building & utilities
Parking
Lot
Financial
Inclusions & exclusions
Features & amenities
Interior
Mortgage calculator
Location
Cross street: HWY#24
Market Overview
Norfolk
Listing data provided by the Toronto Regional Real Estate Board (TRREB).
Similar properties
The listing data is provided under copyright by the Toronto Regional Real Estate Board (TRREB). The listing data is deemed reliable but is not guaranteed accurate by TRREB. The trademarks MLS®, Multiple Listing Service® and the associated logos are owned by The Canadian Real Estate Association (CREA) and identify the quality of services provided by real estate professionals who are members of CREA.
Last updated: September 20, 2026.