
1109 Glenmount Road
Ridout · Lake of Bays · ON · P0B 1A0
On market 80 days
About this property
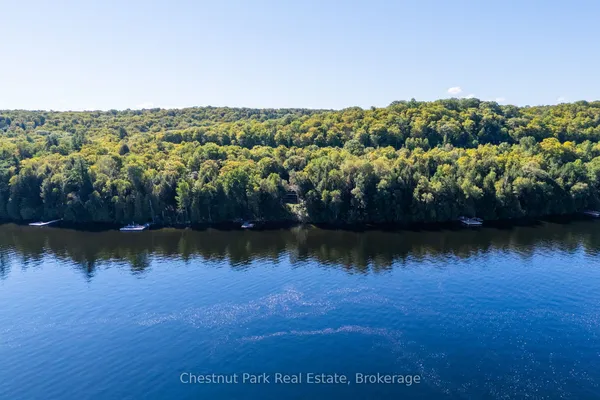
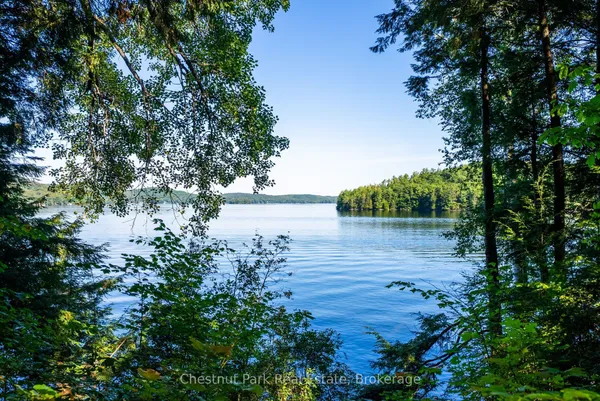
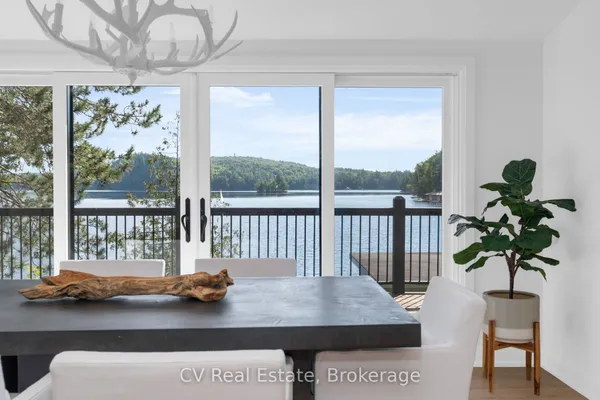
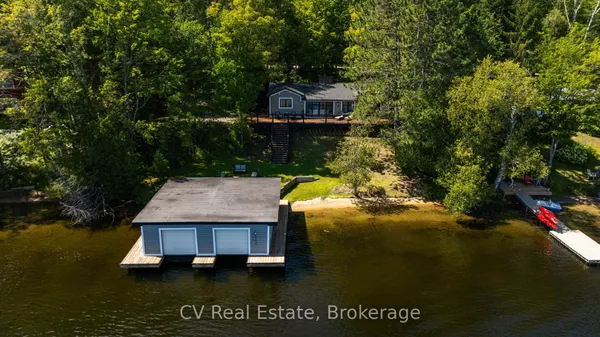
Come discover the crystal-clear waters of Lake of Bays in the coveted South Shore community where generations of families have cherished the area's rich history & timeless appeal. Tennis & Sailing Clubs, Bigwin Island's fine dining & exceptional golf, breathtaking panoramic lake views & unforgettable sunsets are all here! With over 3,700 sqft of warm & inviting living space this exceptional waterfront retreat features 3 bedrooms, 4 baths & an open-concept design. The bright & spacious kitchen is a culinary dream complete with abundant cabinetry, SS appl, a breakfast bar & expansive windows that fill the space with natural light.The living & dining areas showcase hardwood flrs, soaring cathedral ceilings & dramatic floor-to-ceiling windows that immerse you in the beauty of the surrounding landscape. Anchoring this space is a custom stone wood-burning fireplace featuring a pizza oven & BI bench seating. The spacious Muskoka rm provides the perfect setting to relax & enjoy family time. The large primary suite offers a spa-inspired 4-pce ensuite & WI closet. Enjoy a dedicated office with BI desk & shelving, convenient laundry facilities + a powder rm off the welcoming foyer. The lower level offers a large recreation/media rm complete with projector, wine coolers, gas fireplace & WO to the outdoors. Two guest bedrooms, a 4-piece bath, marvelous sauna & steam shower, utility rm & abundant storage complete this level. Detached two-car garage includes an incredible bonus rm above w/gas fireplace & 3-pce bath making it an ideal games rm, studio or addn'l guest accommodations. Enchanting perennial gardens & stone patio create perfect harmony throughout this remarkable property. Drilled well, full-home generator, irrigation system, paved driveway, ample parking + more! At the water's edge enjoy a great dock w/storage, 101 ft of natural shoreline & spectacular lake vistas. Come discover the peaceful ambiance and timeless beauty of this treasured Lake of Bays waterfront retreat!
View virtual tour →Key facts
Property details
Rooms & baths
Building & utilities
Parking
Lot
Financial
Inclusions & exclusions
Waterfront
Disclosures & conditions
Features & amenities
Interior
Exterior
Property
Other structures
Rooms
18 rooms on 3 level s
| Type | Dimensions | Features |
|---|---|---|
| Main | ||
| Living Room | 21'10" × 17'7" | Hardwood FloorCathedral Ceiling(s) |
| Dining Room | 18'7" × 7'3" | Hardwood Floor |
| Kitchen | 16'6" × 13'7" | Tile FloorB/I Appliances |
| Laundry | 9' × 6'5" | |
| Powder Room | 3'11" × 6' | 2 Pc Bath |
| Office | 9'5" × 8'4" | B/I DeskHardwood Floor |
| Primary Bedroom | 12'11" × 13'1" | Hardwood FloorWalk-In Closet(s) |
| Bathroom | 9'6" × 8'7" | 4 Pc EnsuiteSeparate Shower |
| Sunroom | 19'1" × 11'7" | Hardwood Floor |
| Second | ||
| Family Room | 25'4" × 20'10" | Hardwood Floor |
| Bathroom | 6'11" × 8'8" | 3 Pc BathTile Floor |
| Lower | ||
| Recreation | 22'8" × 17'5" | W/O To YardGas Fireplace |
| Bedroom 2 | 12'2" × 10'7" | Broadloom |
| Bedroom 3 | 12'4" × 16'1" | BroadloomDouble Closet |
| Bathroom | 7'3" × 6'6" | 4 Pc Bath |
| Other | 6'11" × 6'6" | SaunaSeparate Shower |
| Utility Room | 9'5" × 13'1" | |
| Other | 5'8" × 7'10" | |
Mortgage calculator
Location
Cross street: Old Hwy 117
Market Overview
Lake of Bays
Listing data provided by the Toronto Regional Real Estate Board (TRREB).
Similar properties
The listing data is provided under copyright by the Toronto Regional Real Estate Board (TRREB). The listing data is deemed reliable but is not guaranteed accurate by TRREB. The trademarks MLS®, Multiple Listing Service® and the associated logos are owned by The Canadian Real Estate Association (CREA) and identify the quality of services provided by real estate professionals who are members of CREA.
Last updated: September 20, 2026.