
1182 Queen Street
Kincardine · Kincardine · ON · N2Z 0J2
On market 86 days
About this property
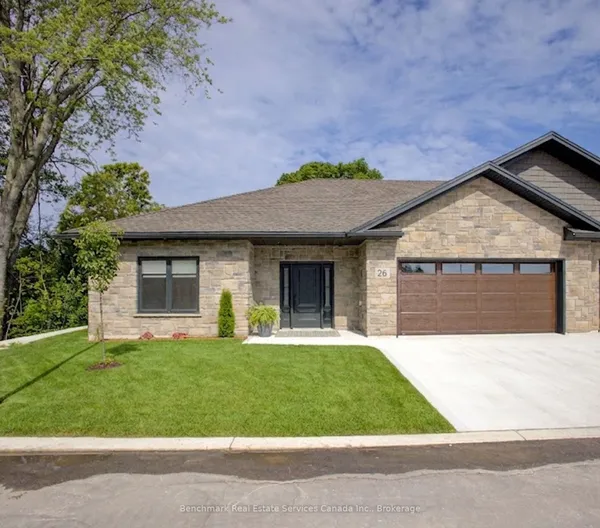
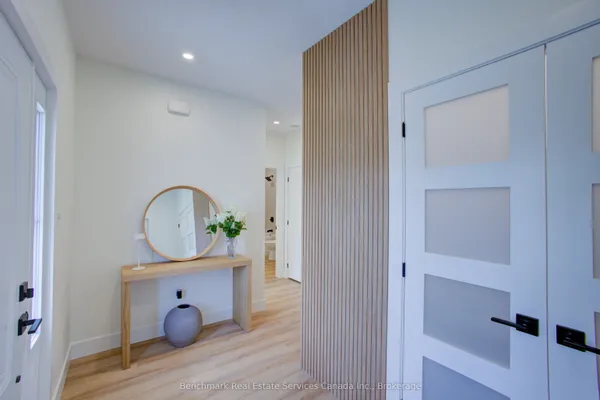
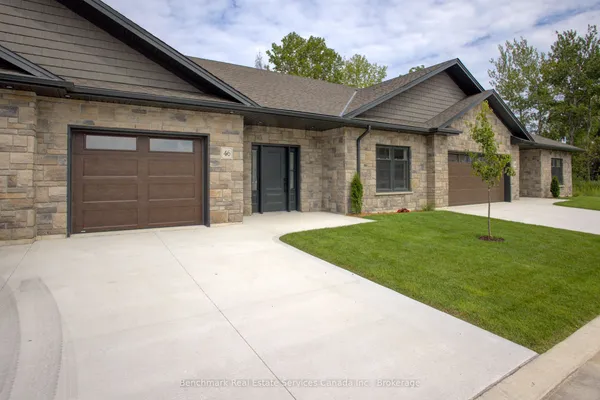
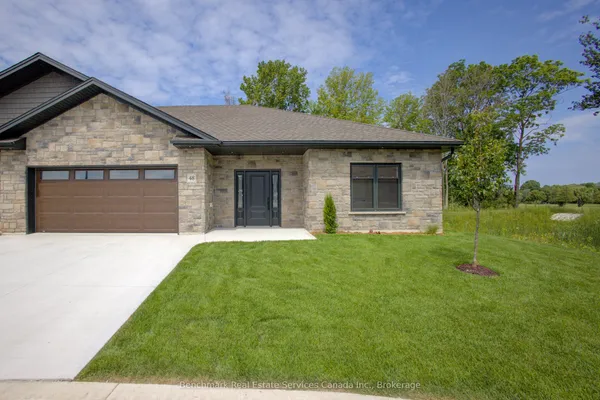
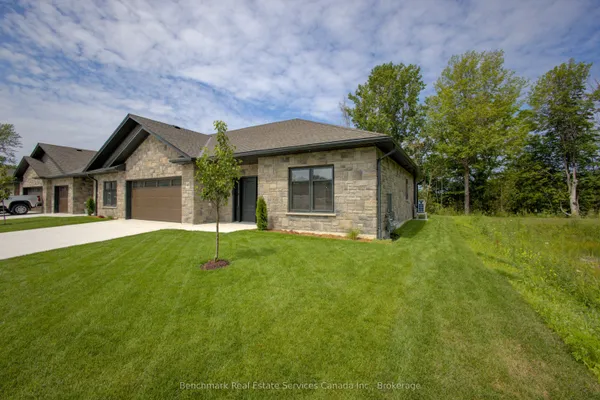
Welcome to your dream home in one of Kincardine's most exclusive private communities! The "Callaway" model, ready for your personal touches, is a 2-bedroom condo, with 2 full bathrooms, a gorgeous kitchen with granite countertops, and a modern open-concept layout, this home is perfect for relaxed living or entertaining guests. Enjoy serene mornings and stunning views from your patio backing onto the Kincardine Golf and Country Club. Just minutes to the shores of Lake Huron, you'll love the peaceful surroundings and easy access to waterfront recreation, trails, and all the amenities Kincardine has to offer. Whether you're downsizing, investing, or looking for a weekend retreat, this stunning condo offers the perfect blend of luxury, comfort, and location. * Please Note - Some images have been virtually staged. * Please talk to the listing agent about possibly picking the finishes for a individual unit.
Key facts
Property details
Rooms & baths
Parking
Condo details
Features & amenities
Interior
Amenities
Rooms
10 rooms on 1 level
| Type | Dimensions | Features |
|---|---|---|
| Main | ||
| Foyer | 11'9" × 5'5" | |
| Bedroom | 11'10" × 10' | |
| Bathroom | 5'11" × 6'6" | 3 Pc Bath |
| Kitchen | 11'8" × 15'2" | |
| Living Room | 13'4" × 15'2" | |
| Dining Room | 11'8" × 15'2" | |
| Laundry | 6'8" × 5' | |
| Primary Bedroom | 11'11" × 12'10" | |
| Bathroom | 5'7" × 10'11" | 4 Pc Ensuite |
| Utility Room | 7' × 4' | |
Mortgage calculator
Location
Market Overview
Kincardine
Listing data provided by the Toronto Regional Real Estate Board (TRREB).
Similar properties

The listing data is provided under copyright by the Toronto Regional Real Estate Board (TRREB). The listing data is deemed reliable but is not guaranteed accurate by TRREB. The trademarks MLS®, Multiple Listing Service® and the associated logos are owned by The Canadian Real Estate Association (CREA) and identify the quality of services provided by real estate professionals who are members of CREA.
Last updated: September 20, 2026.