
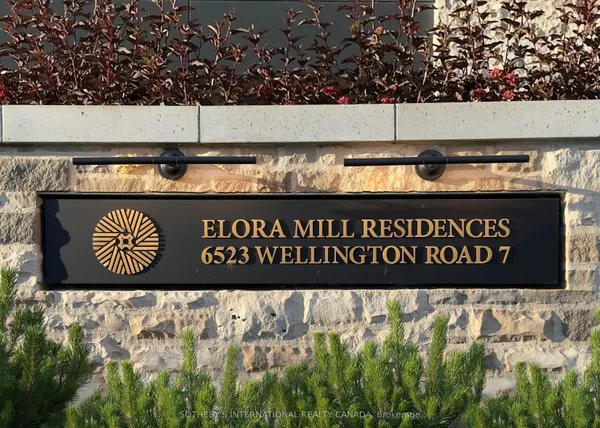
6523 Wellington 7 Road
Elora/Salem · Centre Wellington · ON · N0B 1S0
On market 87 days
About this property
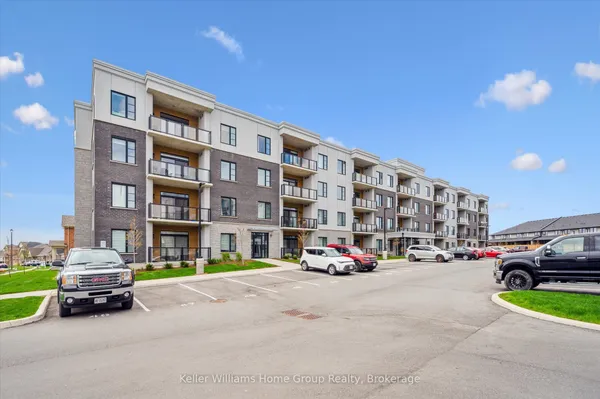
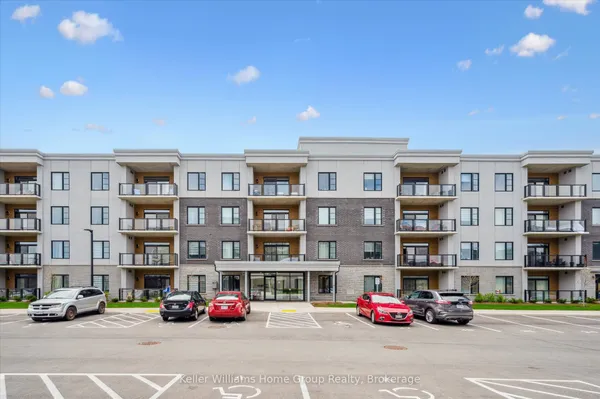
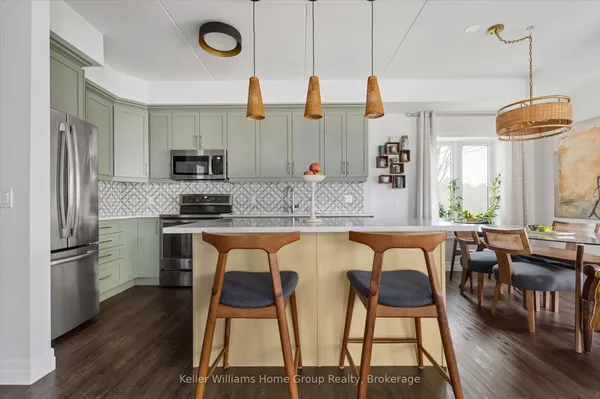
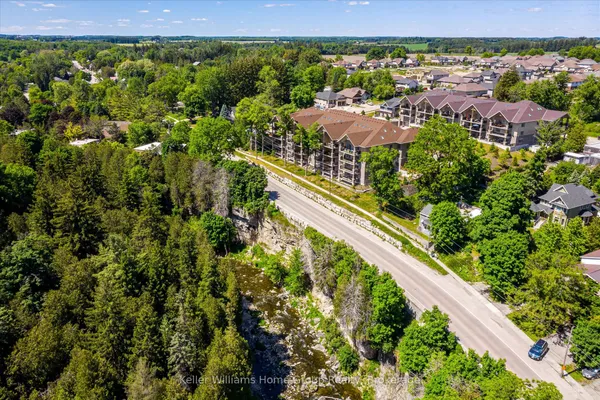
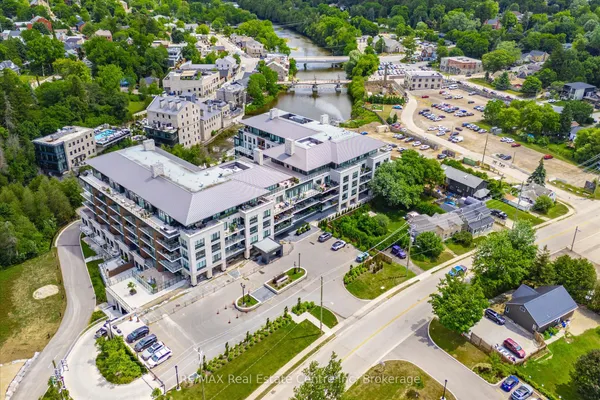
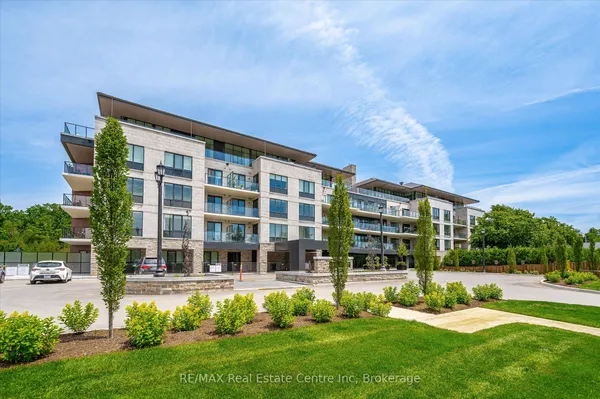
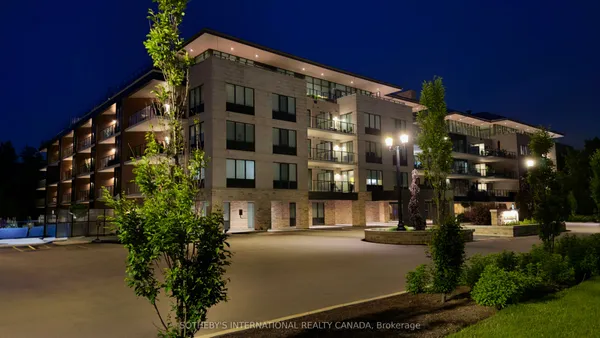
This special walk up townhouse style condo not only has amazing riverside views - it has the added bonus of two parking spots (tandem parking)! And your storage unit is right across the hall from your condo. Lots of upgrades in this condo including extra large custom kitchen, Miele appliances, custom built in dining table, in floor heating in both bathrooms, closet built ins and more. One bedroom plus den - which also would make a great guest suite. Gorgeous views of the river, falls and Elora Mill buildings from your balcony. A special feature here of course is you can walk right outside from your condo and enjoy the riverwalk area. If you have a pet, you will really appreciate the convenience of this condo location. The Elora Mill Residences are known for their unrivalled amenities - including concierge, amazing lobby and lounge area with coffee bar, beautiful garden courtyard, pool, fitness centre and more. And don't forget this rather important fact - a short 5 minute walk away you will find yourself in Downtown Elora to enjoy the restaurants, pubs, cafes & shops. Quick closing available.
Key facts
Property details
Rooms & baths
Parking
Condo details
Financial
Features & amenities
Interior
Rooms
5 rooms on 1 level
| Type | Dimensions | Features |
|---|---|---|
| Main | ||
| Kitchen | 18'9" × 14'10" | |
| Living Room | 14' × 14'10" | |
| Laundry | 5'3" × 6'10" | |
| Den | 7'10" × 10'8" | |
| Primary Bedroom | 13'3" × 10'9" | |
Mortgage calculator
Location
Market Overview
Centre Wellington
Listing data provided by the Toronto Regional Real Estate Board (TRREB).
Similar properties
The listing data is provided under copyright by the Toronto Regional Real Estate Board (TRREB). The listing data is deemed reliable but is not guaranteed accurate by TRREB. The trademarks MLS®, Multiple Listing Service® and the associated logos are owned by The Canadian Real Estate Association (CREA) and identify the quality of services provided by real estate professionals who are members of CREA.
Last updated: September 20, 2026.