
349 Main Street S
Mount Forest · Wellington North · ON · N0G 2L0
On market 91 days
About this property
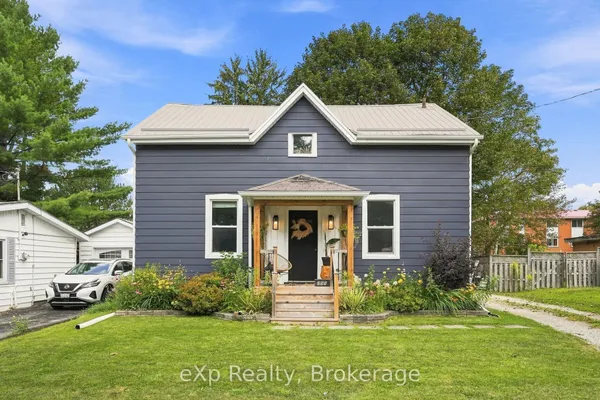
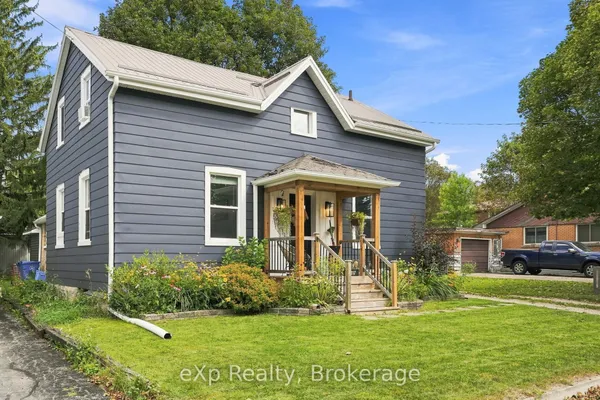
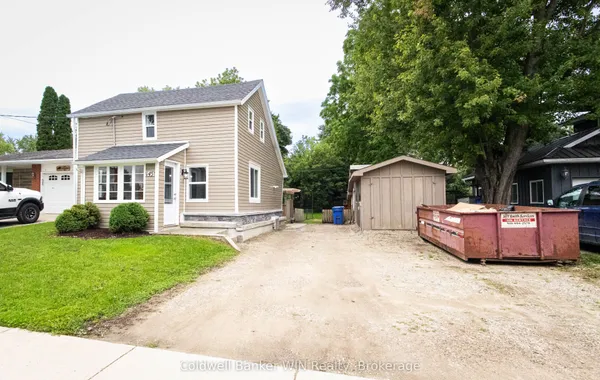
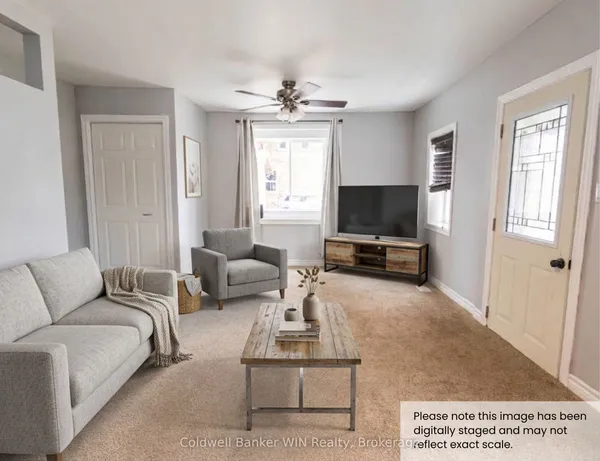
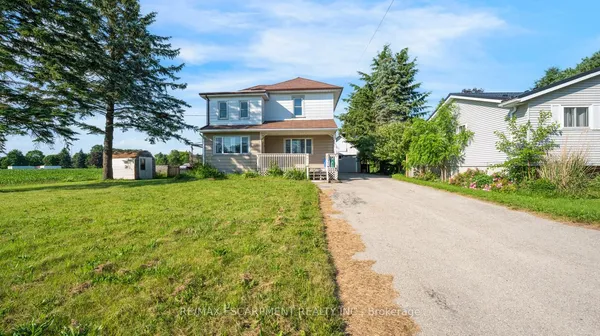
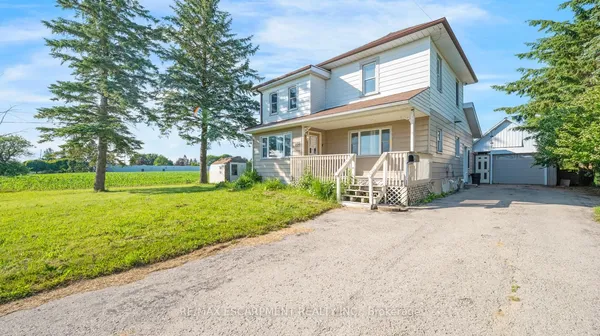
Looking for a Project? This 4 bedroom, 2 bathroom detached home offers plenty of space and character, and is ready for someone with a vision to bring it back to life. Built in 1890 and located on Main Street South, this property is full of potential for buyers who don't mind rolling up their sleeves. The commercial zoning and main street exposure offers many possibilities. Use the main floor to operate a home business or rent it out and use the second floor (has a roughed-in kitchen) to also rent out or live in. The property needs work but provides a fantastic opportunity to build equity or get into the market. Enjoy the large backyard and just steps to downtown amenities, local shops, schools, parks, community services and hospital. Whether you're an investor looking for your next project or a handy buyer searching for an affordable entry into homeownership, this property offers excellent value and endless possibilities.
View virtual tour →Key facts
Property details
Rooms & baths
Building & utilities
Parking
Lot
Financial
Inclusions & exclusions
Features & amenities
Interior
Exterior
Property
Rooms
14 rooms on 3 level s
| Type | Dimensions | Features |
|---|---|---|
| Main | ||
| Bedroom | 9'1" × 11'7" | |
| Foyer | 9'9" × 6'9" | |
| Kitchen | 13'6" × 11'6" | |
| Living Room | 12'10" × 15'4" | |
| Mud Room | 14'2" × 11'9" | |
| Office | 8'11" × 7'5" | |
| Other | 10'6" × 11'1" | |
| Other | 9'1" × 8' | |
| Second | ||
| Bedroom | 9'4" × 14' | |
| Bedroom 2 | 12'6" × 8'3" | |
| Bedroom 3 | 9'7" × 9'7" | |
| Primary Bedroom | 9' × 17' | |
| Basement | ||
| Recreation | 22'3" × 16'1" | |
| Utility Room | 14'6" × 15'9" | |
Mortgage calculator
Location
Cross street: Main Street South of Hwy 89
Market Overview
Wellington North
Listing data provided by the Toronto Regional Real Estate Board (TRREB).
Similar properties
The listing data is provided under copyright by the Toronto Regional Real Estate Board (TRREB). The listing data is deemed reliable but is not guaranteed accurate by TRREB. The trademarks MLS®, Multiple Listing Service® and the associated logos are owned by The Canadian Real Estate Association (CREA) and identify the quality of services provided by real estate professionals who are members of CREA.
Last updated: September 20, 2026.