
24 Island A Camp Lake Island
Finlayson · Lake of Bays · ON · P0A 1H0
On market 92 days
About this property
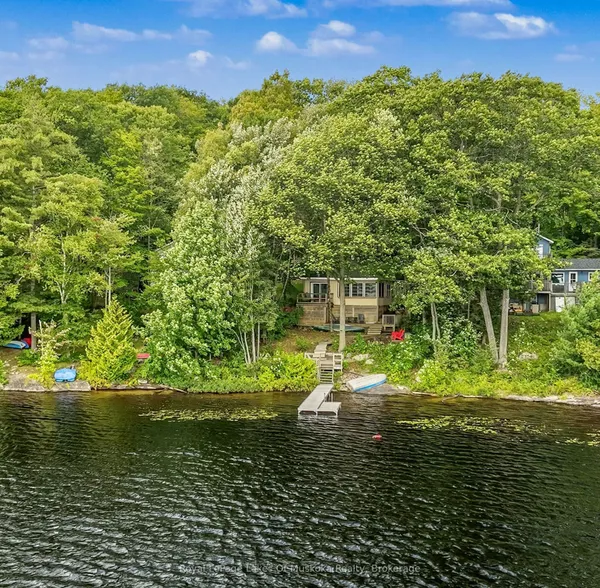
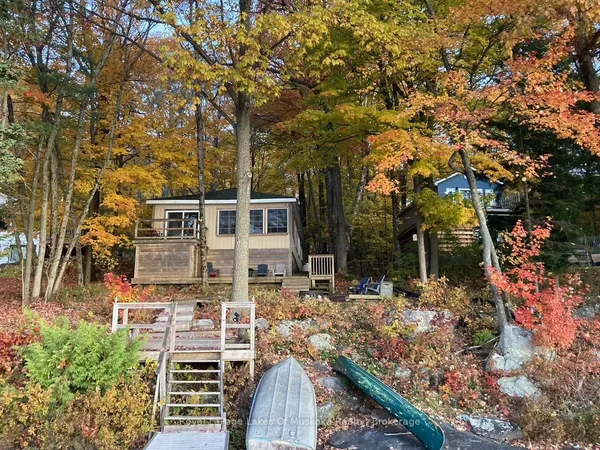
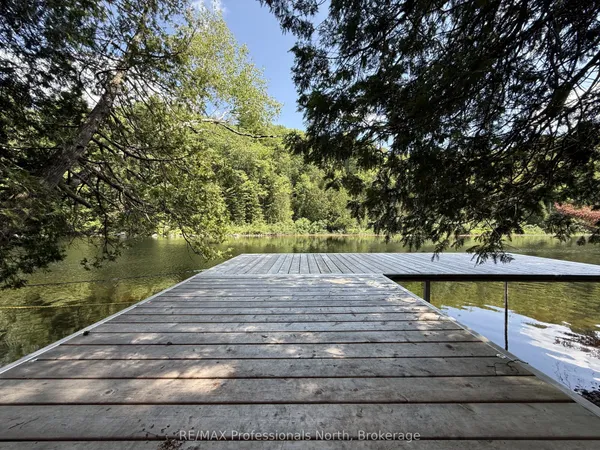
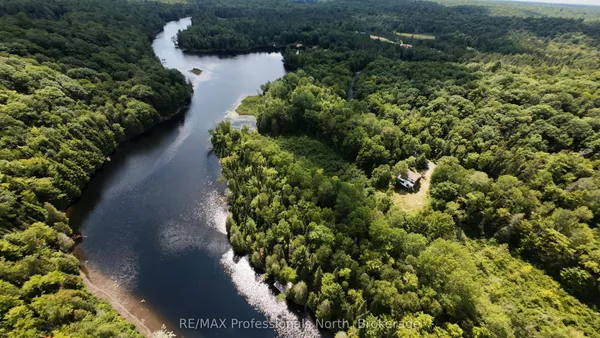
Camp Lake Island cottage with nice view and lots of privacy gives you a sunset right on the deck in the summertime. Clean cottage with pine kitchen and open concept right on the lake. There is also a 2 bedroom bunkie with a loft 4th and its own deck right at the water 8x14 and extra deck 8x16. Large level lot with lots of privacy and a wrap around deck 8x28 in front of the cottage. The back deck is 7 x 30 with lots of privacy. A well built shed is 10 x 12 and the dock is 7 x 30. Camp lake is a very nice family lake with lots of lake trout fishing and sailing. There is also a waterfalls in the end of flossy lake leads into camp lake. Its a short 5 min boat ride from the landing with lots of parking for guests for your visit.
Key facts
Property details
Rooms & baths
Building & utilities
Lot
Financial
Inclusions & exclusions
Waterfront
Features & amenities
Interior
Exterior
Property
Other structures
Rooms
7 rooms on 1 level
| Type | Dimensions | Features |
|---|---|---|
| Main | ||
| Kitchen | 8'2" × 15' | |
| Living Room | 11'2" × 23' | FireplaceCombined w/Dining |
| Primary Bedroom | 15'5" × 11'6" | 3 Pc EnsuiteCombined w/Sunroom |
| Sunroom | 15'5" × 10'6" | |
| Bathroom | 7'6" × 7'10" | |
| Bedroom 2 | 9'10" × 11'10" | Overlook Water |
| Bedroom 3 | 12'6" × 6'11" | |
Mortgage calculator
Location
Cross street: 60 and Muskoka rd 8
Market Overview
Lake of Bays
Listing data provided by the Toronto Regional Real Estate Board (TRREB).
Similar properties
The listing data is provided under copyright by the Toronto Regional Real Estate Board (TRREB). The listing data is deemed reliable but is not guaranteed accurate by TRREB. The trademarks MLS®, Multiple Listing Service® and the associated logos are owned by The Canadian Real Estate Association (CREA) and identify the quality of services provided by real estate professionals who are members of CREA.
Last updated: September 20, 2026.