
27 Stewart Street
Strathroy-Caradoc · ON · N7G 1A1
On market 103 days
About this property
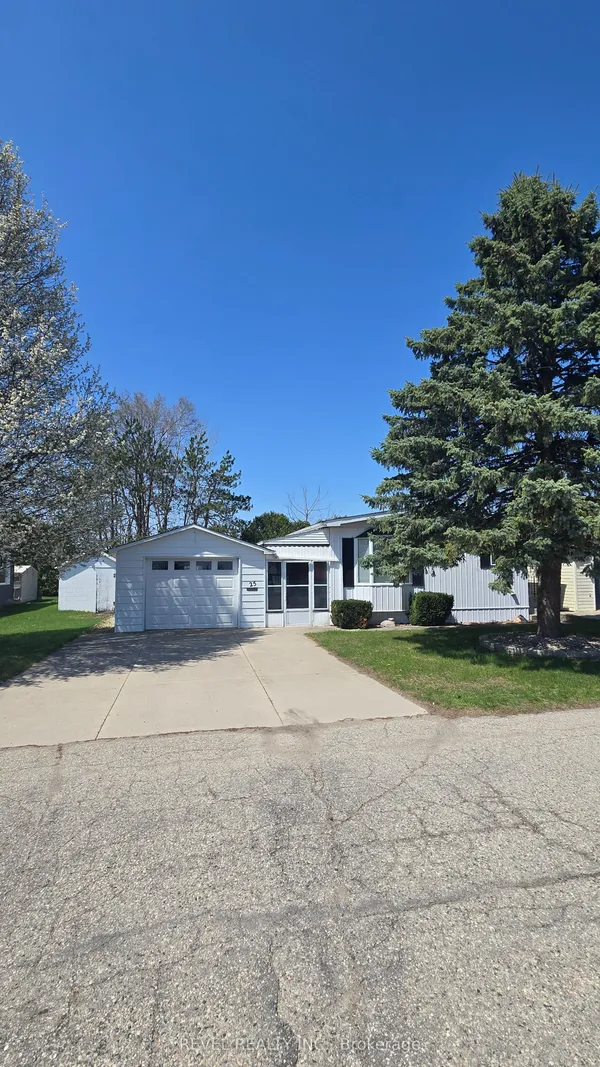
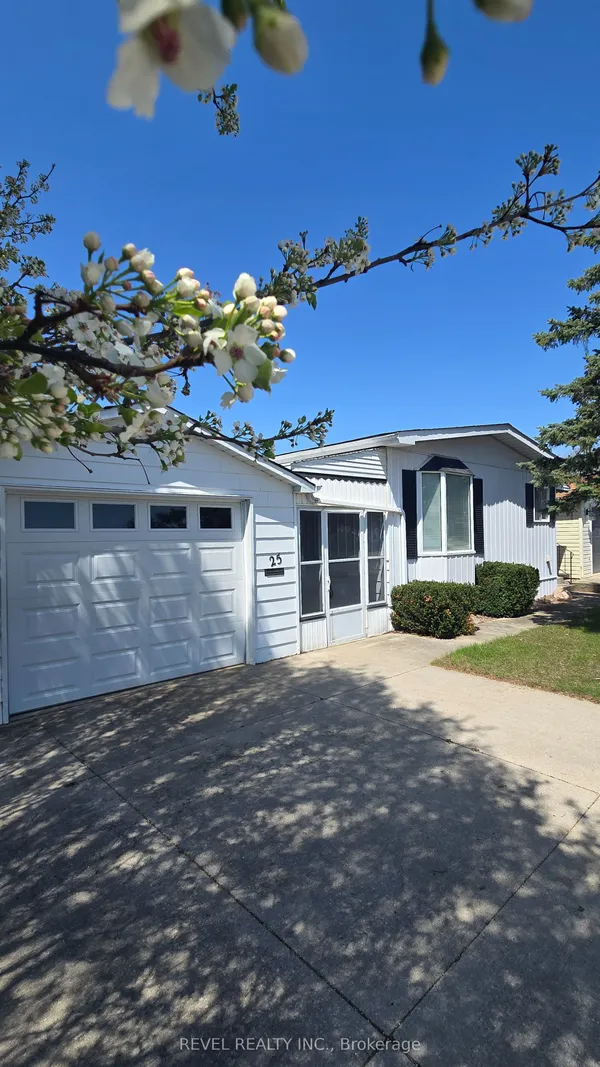
What a great home located in Twin Elm Estates in Strathroy, an exceptional Parkbridge Lifestyle Community located just 20 minutes from London. This move-in ready home is situated on a large, private lot within walking distance of major amenities, including Walmart and Canadian Tire. Residents also enjoy an active Clubhouse with an exercise room and regular social events. The property features numerous recent upgrades: Interior: Renovated bathroom in 2024, new flooring in 2025, and a four year old kitchen. Mechanicals: Gas fireplace, three year old furnace and central air. Exterior: Two year old roof, newer windows, a three year old garage door and a private gazebo. For New Owners, the Land Lease is $800 per month, with taxes at $104.36 per month. Current Lease may be assumable. Talk to the Listing Agent about this possibility!
Key facts
Property details
Rooms & baths
Building & utilities
Parking
Lot
Financial
Inclusions & exclusions
Features & amenities
Interior
Exterior
Property
Other structures
Rooms
6 rooms on 1 level
| Type | Dimensions | Features |
|---|---|---|
| Main | ||
| Living Room | 22'7" × 10'11" | |
| Kitchen | 10'10" × 9'5" | |
| Primary Bedroom | 13'6" × 10'10" | |
| Bathroom | 10'9" × 5'5" | 4 Pc Bath |
| Bedroom 2 | 14'7" × 10'10" | |
| Laundry | 8' × 7'3" | |
Mortgage calculator
Location
Cross street: Adelaide Road
Market Overview
Strathroy-Caradoc
Listing data provided by the Toronto Regional Real Estate Board (TRREB).
Similar properties

The listing data is provided under copyright by the Toronto Regional Real Estate Board (TRREB). The listing data is deemed reliable but is not guaranteed accurate by TRREB. The trademarks MLS®, Multiple Listing Service® and the associated logos are owned by The Canadian Real Estate Association (CREA) and identify the quality of services provided by real estate professionals who are members of CREA.
Last updated: September 20, 2026.