
12 Clara Drive
Picton Ward · Prince Edward County · ON · K0K 2T0
On market 103 days
About this property
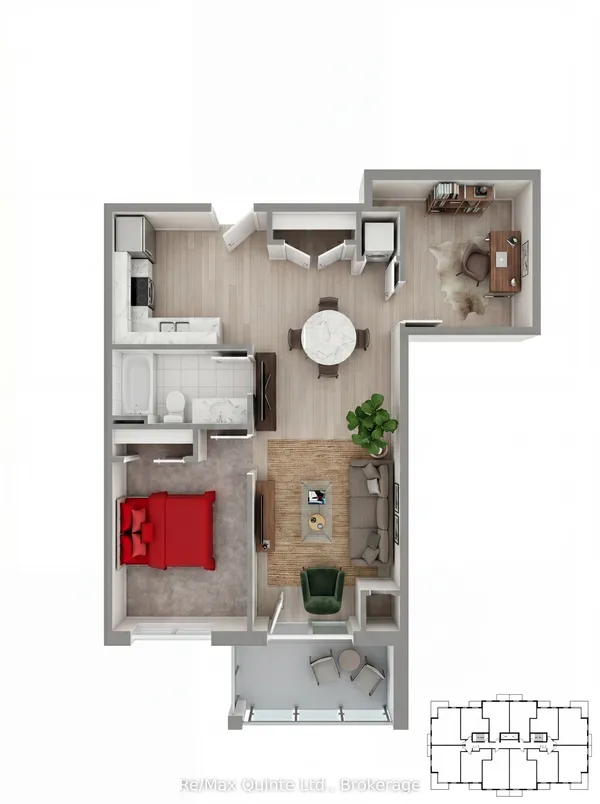
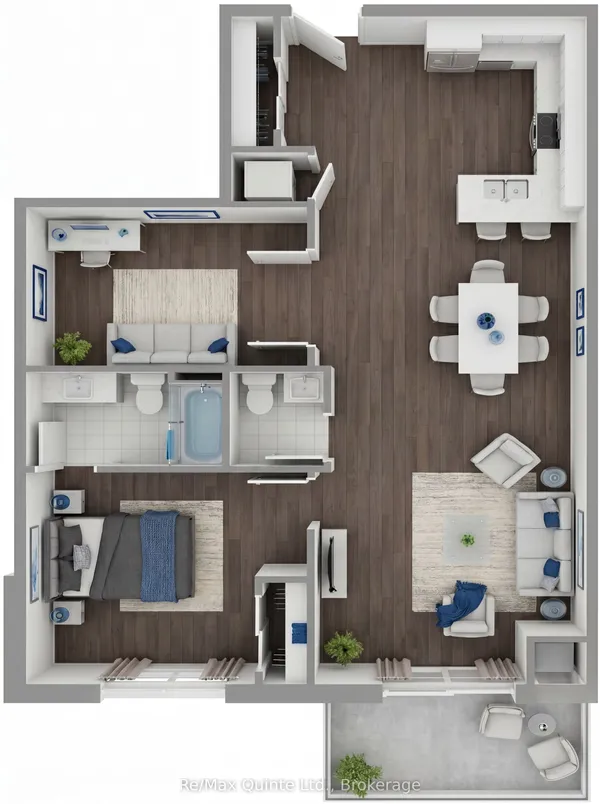
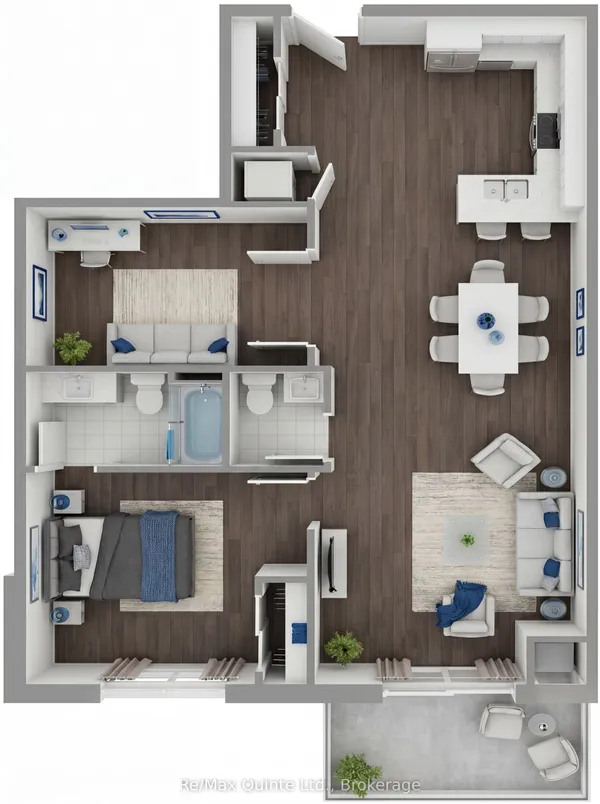
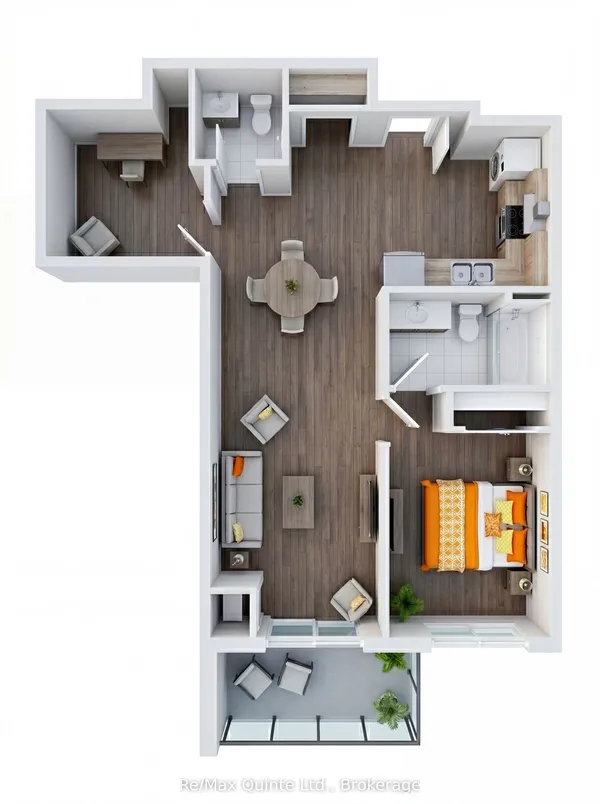
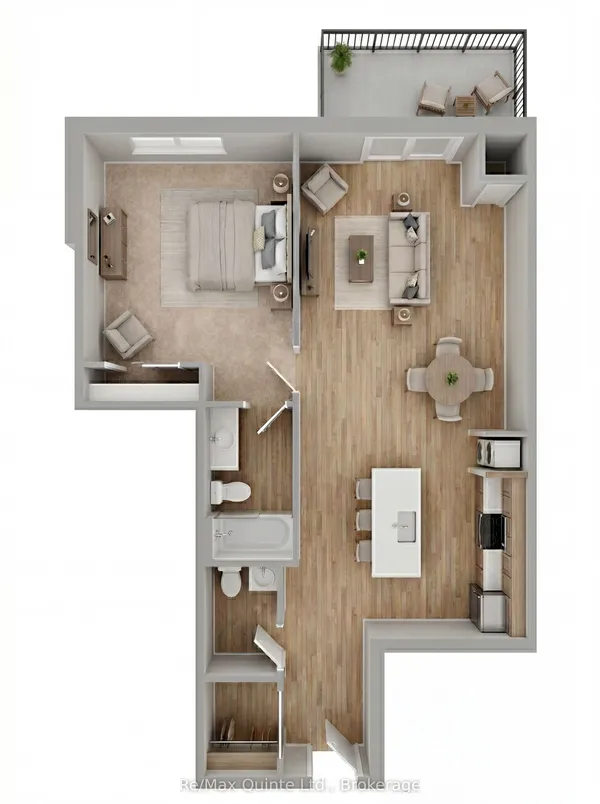
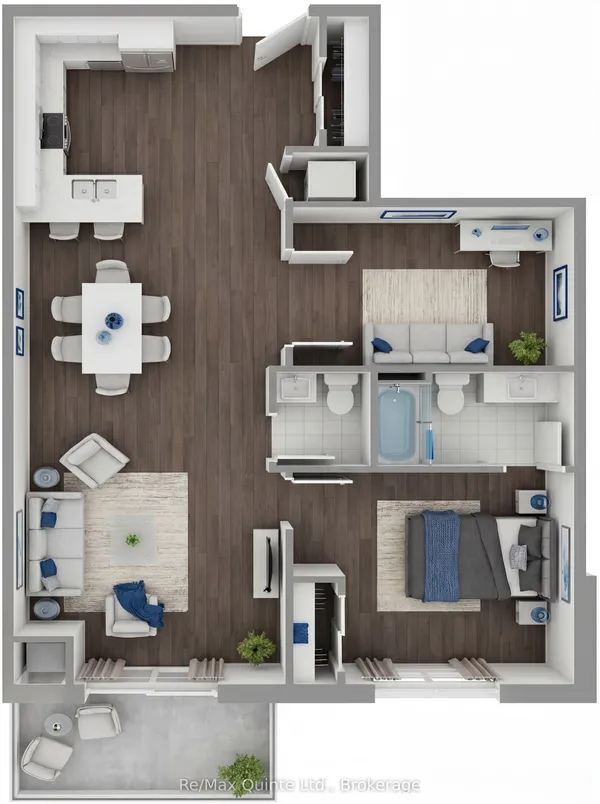
This spacious accessible-design residence offers a highly functional layout with two bedrooms, 1.5 bathrooms and a bright open-concept living area. The well-designed kitchen overlooks the dining and living spaces, creating an inviting atmosphere for everyday living and entertaining. A private balcony extends the living space outdoors, while thoughtful accessibility features enhance convenience and comfort. The Taylor building features underground parking, storage lockers and a beautifully appointed common area. Residents enjoy proximity to waterfront parks, the boardwalk into downtown Picton and the Claramount Club, home to an indoor lap pool, fitness facilities, tennis court, boutique hotel, restaurants, galleries and more. Condo fees $564.30/mth.
Key facts
Property details
Rooms & baths
Building & utilities
Parking
Condo details
Features & amenities
Interior
Rooms
6 rooms on 1 level
| Type | Dimensions | Features |
|---|---|---|
| Flat | ||
| Primary Bedroom | 11'3" × 12'7" | |
| Living Room | 16'10" × 25'11" | Combined w/DiningCombined w/Dining |
| Kitchen | 11'7" × 10'7" | Open Concept |
| Bedroom 2 | 11'1" × 10'7" | |
| Bathroom | 0' × 0' | 4 Pc Bath |
| Bathroom | 0' × 0' | 2 Pc Bath |
Mortgage calculator
Location
Cross street: Bridge St.
Market Overview
Prince Edward County
Listing data provided by the Toronto Regional Real Estate Board (TRREB).
Similar properties






The listing data is provided under copyright by the Toronto Regional Real Estate Board (TRREB). The listing data is deemed reliable but is not guaranteed accurate by TRREB. The trademarks MLS®, Multiple Listing Service® and the associated logos are owned by The Canadian Real Estate Association (CREA) and identify the quality of services provided by real estate professionals who are members of CREA.
Last updated: September 20, 2026.