
493 County Road 7 Road
Picton · Prince Edward County · ON · K0K 2T0
On market 106 days
About this property
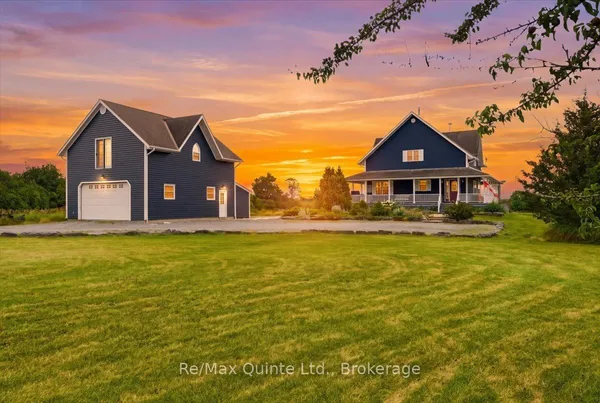
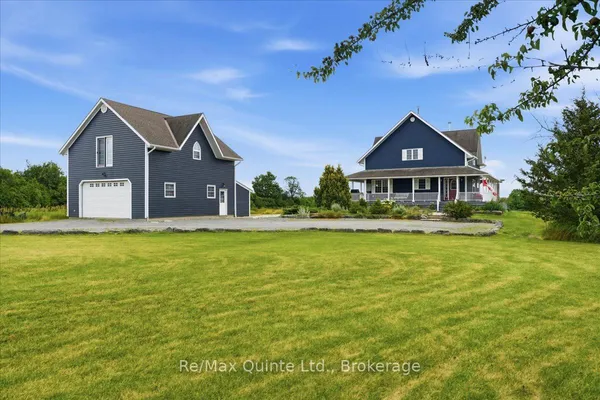
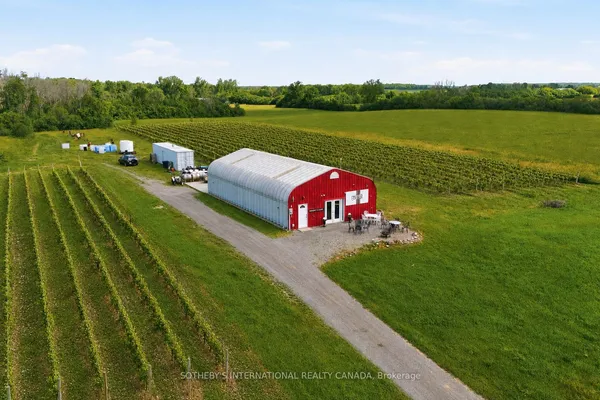
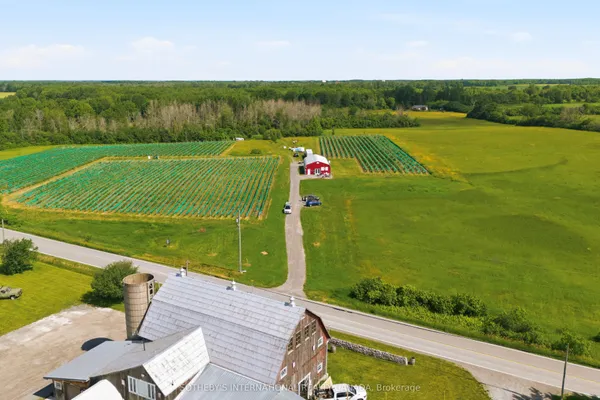
Visit REALTOR website for additional information. Modern, stylish, custom PEC home. Stunning Glenora Ferry water views near Lake on the Mountain. Valuable whole-home STA license, 4bdrm/3.5baths (3 ensuites), dedicated office, solar/energy efficiency with luxury finishes. Just minutes to Picton. This home offers a unique and rare opportunity for both luxury living and investment. Situated on a picturesque 2.01-acre lot with extensive perennial/native planting, this property features a provincially grandfathered and transferable Short-Term Accommodation (STA) Whole Home Licence for up to 6 guests, an increasingly rare find in the Picton area. Designed with quality craftsmanship throughout, the home showcases custom ash doors, trim, and hardwood flooring, ceramic tile, elegant architectural arches, in-floor hydronic heating and 4 mini-split heat pumps for energy efficient living winter and summer. The spacious layout includes 4 bedrooms, with 3 offering private full ensuites. Two upper-level bedrooms feature dual closets, while a separate secured owner's suite provides privacy with its own entrance and luxurious 5-piece ensuite. The custom kitchen is appointed with granite countertops and includes all appliances. A 200ft drilled well taps into the waterway below and a fully owned (no rental contracts) water treatment system with filtration, softener, and UV purification ensures ample water. The owned solar array on the garage powers the home and has plenty of room for expansion. Located less than 1 km from Lake on the Mountain and only 10 minutes from Picton, this property places you at the doorstep of everything Prince Edward County has to offer. Offered largely turnkey, the seller's price includes most furnishings and contents (excluding personal items and select exclusions), creating an outstanding opportunity to own a luxury County retreat with spectacular views, modern efficiencies, and proven income potential.
View virtual tour →Key facts
Property details
Rooms & baths
Building & utilities
Parking
Lot
Financial
Inclusions & exclusions
Features & amenities
Interior
Exterior
Property
Rooms
15 rooms on 3 level s
| Type | Dimensions | Features |
|---|---|---|
| Main | ||
| Bathroom | 5'10" × 5'5" | 2 Pc Bath |
| Bathroom | 11' × 11'3" | 5 Pc Ensuite |
| Dining Room | 15'6" × 13'2" | |
| Kitchen | 11'7" × 16'3" | |
| Laundry | 9'5" × 9'6" | |
| Living Room | 15'2" × 17'3" | |
| Office | 8'11" × 12'1" | |
| Primary Bedroom | 15'6" × 13'5" | Walk-In Closet(s) |
| Sunroom | 8'8" × 7'2" | |
| Second | ||
| Bathroom | 7'4" × 7'3" | 4 Pc Ensuite |
| Bathroom | 7'5" × 6'10" | 4 Pc Ensuite |
| Bedroom | 13'3" × 10' | |
| Bedroom | 13'2" × 17'9" | |
| Bedroom | 13'3" × 17'8" | |
| Basement | ||
| Utility Room | 10'6" × 16'1" | |
Mortgage calculator
Location
Cross street: County Rd 7/Bradley CrossRoad
Market Overview
Prince Edward County
Listing data provided by the Toronto Regional Real Estate Board (TRREB).
Similar properties
The listing data is provided under copyright by the Toronto Regional Real Estate Board (TRREB). The listing data is deemed reliable but is not guaranteed accurate by TRREB. The trademarks MLS®, Multiple Listing Service® and the associated logos are owned by The Canadian Real Estate Association (CREA) and identify the quality of services provided by real estate professionals who are members of CREA.
Last updated: September 20, 2026.