
10 MCPHERSON Court
Rural Central Elgin · Central Elgin · ON · N5R 0L8
On market 107 days
About this property
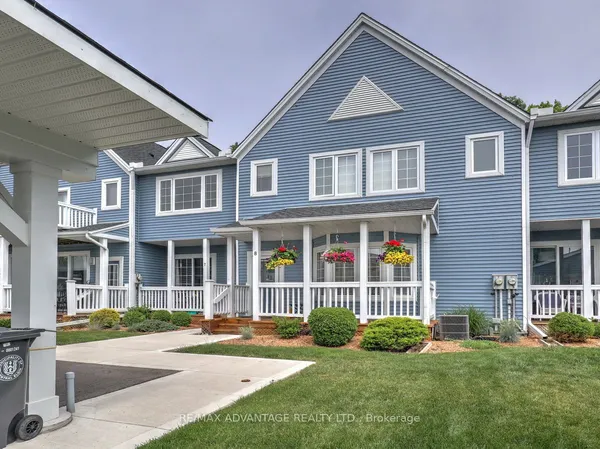
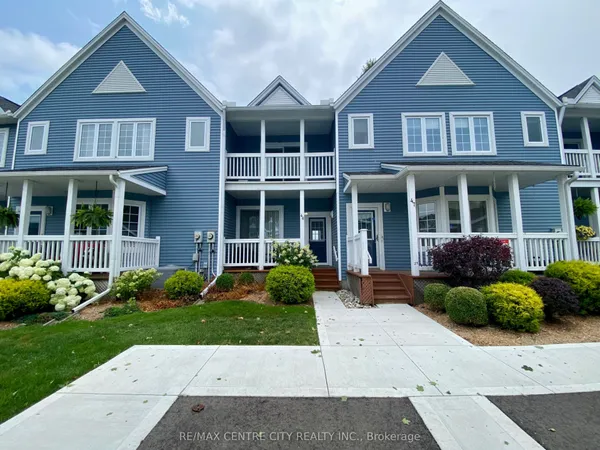
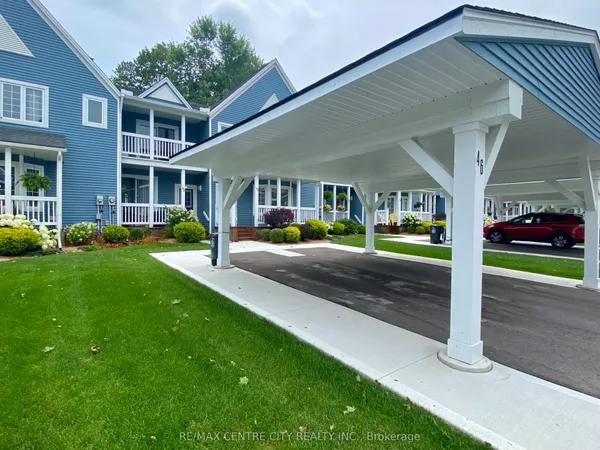
Welcome to Unit 21 at 10 McPherson Avenue, St. Thomas - a beautifully maintained detached end-unit bungalow located in a highly sought-after community. This stunning 2+1 bedroom home offers an inviting and functional layout, perfect for downsizers, professionals, or families seeking comfortable living. The bright and spacious interior is filled with natural light and showcases pride of ownership throughout. The main level features two generous bedrooms, a full 4-piece bathroom, and well-appointed living spaces designed for everyday comfort and entertaining. The partially finished walkout basement adds exceptional versatility with an additional bedroom, a 3-piece bathroom, and ample space for a recreation room, home office, guest suite, or future customization. As a premium corner/end unit, this detached bungalow offers enhanced privacy, attractive curb appeal, and a desirable setting within the community. Located close to shopping, parks, walking trails, healthcare facilities, and all essential amenities, this home combines convenience with an exceptional lifestyle. A rare opportunity to own a detached bungalow in a high-demand location. Shows beautifully and is move-in ready. Don't miss your chance to experience all that this exceptional property has to offer.
Key facts
Property details
Rooms & baths
Building & utilities
Parking
Condo details
Financial
Inclusions & exclusions
Features & amenities
Interior
Property
Amenities
Rooms
8 rooms on 2 level s
| Type | Dimensions | Features |
|---|---|---|
| Main | ||
| Kitchen | 23'6" × 10'1" | Open ConceptStainless Steel Appl |
| Living Room | 17'3" × 10'2" | Open ConceptFireplace |
| Breakfast | 23'6" × 10'1" | Combined w/KitchenOverlook Patio |
| Primary Bedroom | 17'3" × 11' | 3 Pc EnsuiteWalk-In Closet(s) |
| Bedroom 2 | 16' × 11' | Overlooks Frontyard |
| Basement | ||
| Bedroom | 14'5" × 10' | Above Grade WindowBroadloom |
| Family Room | 22' × 18'3" | Walk-OutBroadloom |
| Den | 7' × 5' | Broadloom |
Mortgage calculator
Location
Cross street: FROM ST THOMAS, WELLINGTON RD TO MCBAIN LINE TO FREEMAN LANE. FROM LONDON, WELLINGTON RD SOUTH 15 MINS TO MCBAIN LINE TO FREEMAN LANE
Market Overview
Central Elgin
Listing data provided by the Toronto Regional Real Estate Board (TRREB).
Similar properties
The listing data is provided under copyright by the Toronto Regional Real Estate Board (TRREB). The listing data is deemed reliable but is not guaranteed accurate by TRREB. The trademarks MLS®, Multiple Listing Service® and the associated logos are owned by The Canadian Real Estate Association (CREA) and identify the quality of services provided by real estate professionals who are members of CREA.
Last updated: September 20, 2026.