
220D Phantom Drive
Keewatin · Kenora · ON · P0X 1C0
On market 203 days
About this property
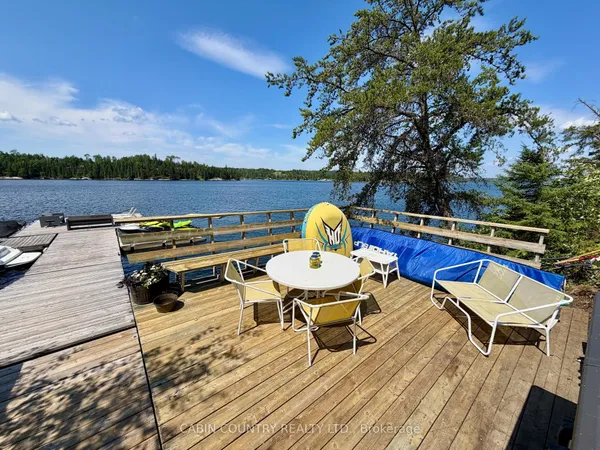
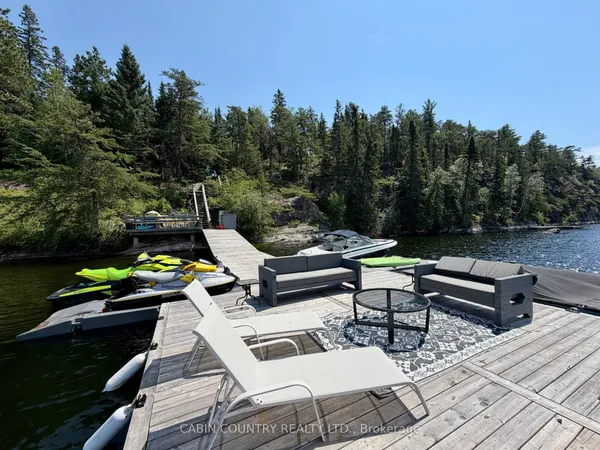
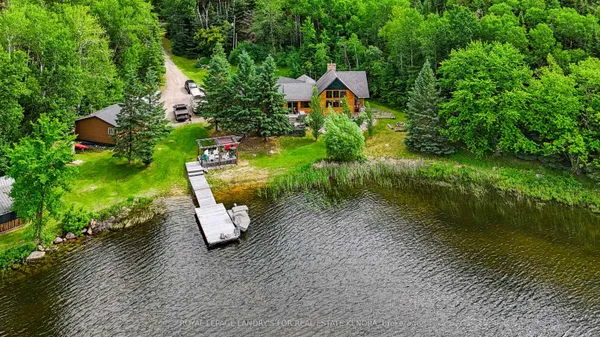
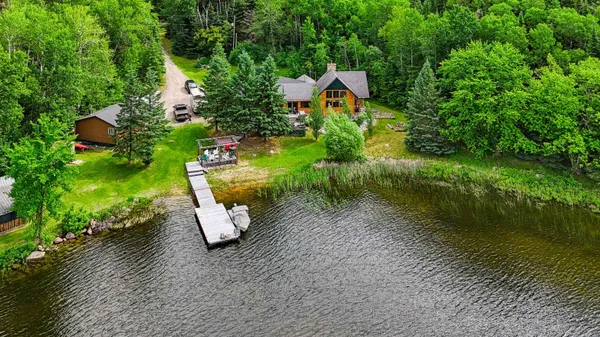
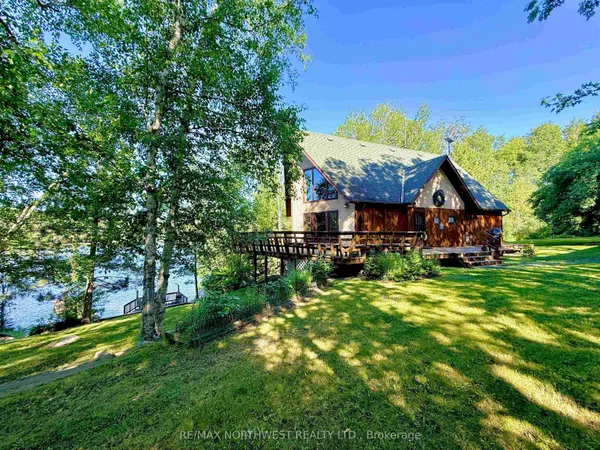
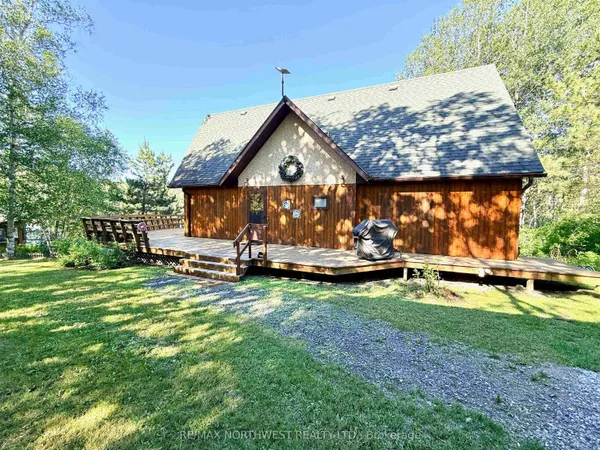
Discover your private 1.8 acre waterfront sanctuary located moments from downtown Kenora on the Winnipeg River! Located in a small subdivision abutting a 110 acre nature conservancy, there are sweeping views of the river and generous space between neighbours. 2,054 sq. ft. raised bungalow (circa 1998) features 4 bedrooms, 2 baths, an open concept living and dining room on the main floor plus a rec room and games room on the lower level walk-out. The new wrap-around exterior deck allows seamless transition between indoors and out and the detached sunroom provides a cozy shelter for outdoor living & dining. The partially landscaped front yard is a natural play area for people and pets. There is 262 feet of shoreline featuring a waterside deck with hot tub, a detached Cabana with electricity and running water, and a floating dock system with boat lift and upper level deck. Water depth off the dock fluctuates from 18 to 28 feet. Hydro has averaged $445.00/month. Taxes $6285.00. Viewing by appointment only.
Key facts
Property details
Rooms & baths
Building & utilities
Lot
Financial
Features & amenities
Interior
Rooms
13 rooms on 2 level s
| Type | Dimensions | Features |
|---|---|---|
| Main | ||
| Living Room | 21' × 16'11" | |
| Kitchen | 9'7" × 9'2" | |
| Dining Room | 13' × 12'4" | |
| Bedroom | 12'7" × 11'1" | |
| Bathroom | 54' × 9'3" | |
| Sunroom | 16.7 x 17 (detached; 3-season) | |
| Other | 6'11" × 6' | |
| Bedroom 2 | — | |
| Basement | ||
| Primary Bedroom | 13'2" × 12'2" | |
| Bathroom | 4'11" × 8'11" | |
| Laundry | 12'7" × 7'10" | |
| Recreation | 13 x 20 and 13 x 12 | |
| Bedroom 3 | — | |
Mortgage calculator
Location
Market Overview
Kenora
Listing data provided by the Toronto Regional Real Estate Board (TRREB).
Similar properties

The listing data is provided under copyright by the Toronto Regional Real Estate Board (TRREB). The listing data is deemed reliable but is not guaranteed accurate by TRREB. The trademarks MLS®, Multiple Listing Service® and the associated logos are owned by The Canadian Real Estate Association (CREA) and identify the quality of services provided by real estate professionals who are members of CREA.
Last updated: September 20, 2026.