
486 County Rd 18 - 1 Park Meadow Lane
Athol Ward · Prince Edward County · ON · K0K 1P0
On market 129 days
About this property
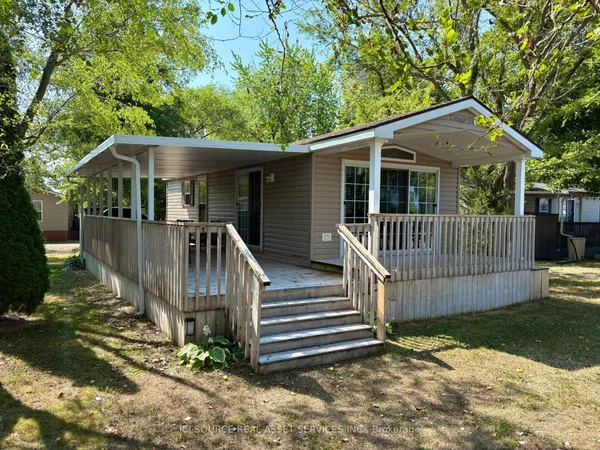
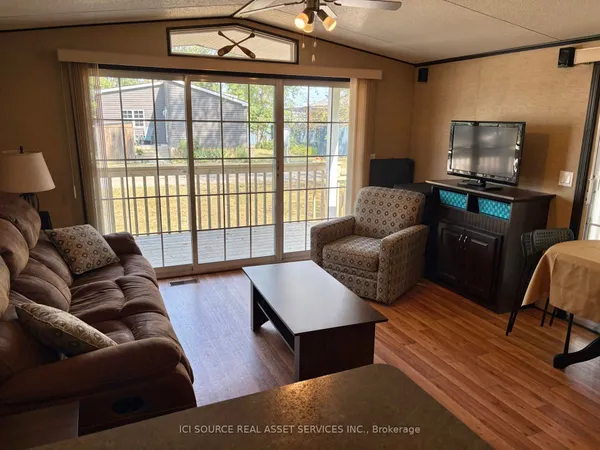
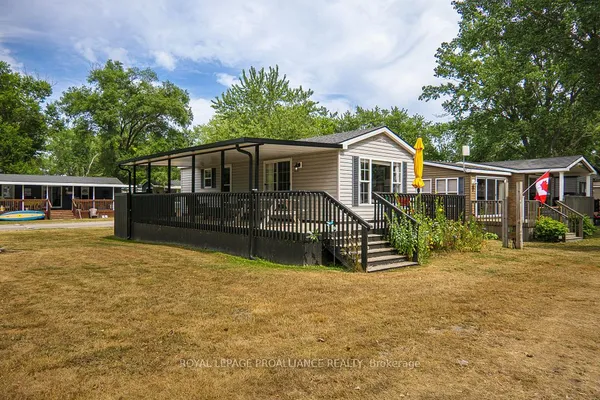
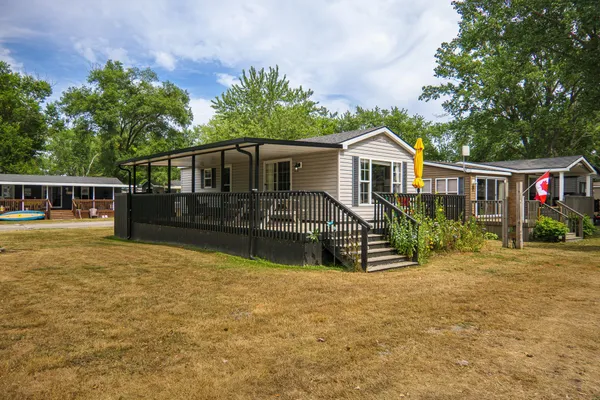
*** This Mobile unit is located on a Seasonal land lease resort*** --Purchase price not subject to HST-- What an opportunity to own a 3 Bedroom Seasonal cottage in a great resort! The unit is located on a private lane surrounded by mature trees and quiet neighbours. Inside sleeps 8! The kitchen features generous espresso cabinets and black stainless steel appliances. Vinyl flooring is your best friend after long days at the beach. Enjoy comfort from May 1st to October 31st, the unit is heated with a propane furnace and cooled with central A/C. Located 2 and 2 1/2 hours from Toronto and just under 4 hours from Montreal (yes there are lots of owners coming from both cities). The resort is located minutes from Picton, Sandbanks, Base 31 and the Outlet river granting access to Lake Ontario. The resort is open from May 1st to October 31st an the Outlet river granting access to Lake Ontario. Annual fees of $8,040.00 + HST are payable in 2 installments. 1st installment due Nov 1st and 2nd installment due April 1st. Fees include the following (Lot occupation fee, property taxes, water & sewer, lawn care, hydro, garbage & recycling & resort amenities like: Multi-sport court, rec plex, salt water heated pool, beach, splash pad, playground, dog park, events and more).
Key facts
Property details
Rooms & baths
Building & utilities
Parking
Lot
Inclusions & exclusions
Waterfront
Disclosures & conditions
Features & amenities
Interior
Exterior
Property
Other structures
Rooms
5 rooms on 1 level
| Type | Dimensions | Features |
|---|---|---|
| Main | ||
| Primary Bedroom | 10'2" × 7'3" | |
| Bedroom | 6'6" × 5'5" | |
| Bedroom | 6'6" × 5'10" | |
| Kitchen | 21'7" × 11'7" | Combined w/Living |
| Bathroom | 6'4" × 3'9" | |
Mortgage calculator
Location
Cross street: Cherry Beach Lane/Park Meadow
Market Overview
Prince Edward County
Listing data provided by the Toronto Regional Real Estate Board (TRREB).
Similar properties
The listing data is provided under copyright by the Toronto Regional Real Estate Board (TRREB). The listing data is deemed reliable but is not guaranteed accurate by TRREB. The trademarks MLS®, Multiple Listing Service® and the associated logos are owned by The Canadian Real Estate Association (CREA) and identify the quality of services provided by real estate professionals who are members of CREA.
Last updated: September 20, 2026.