
21 Nyah Court
Kincardine · Kincardine · ON · N0G 2N0
On market 136 days
About this property
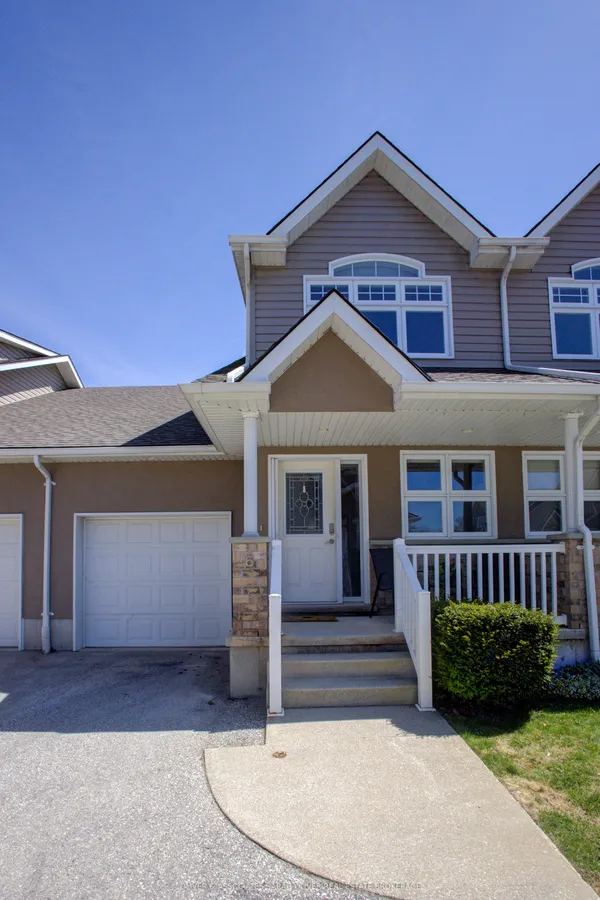
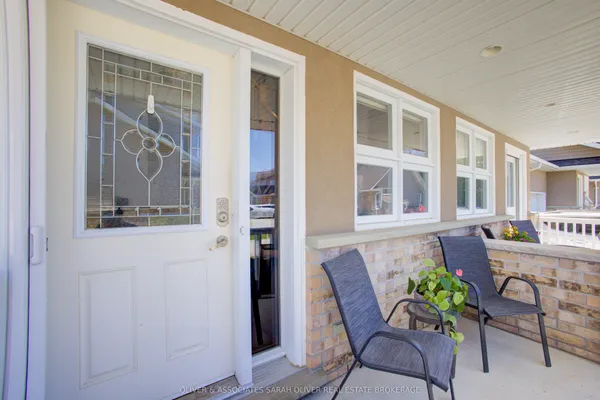
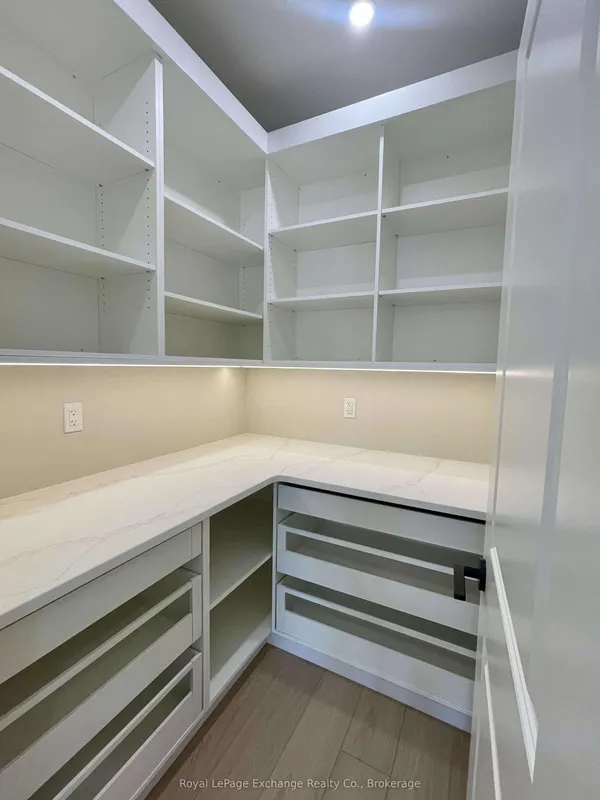
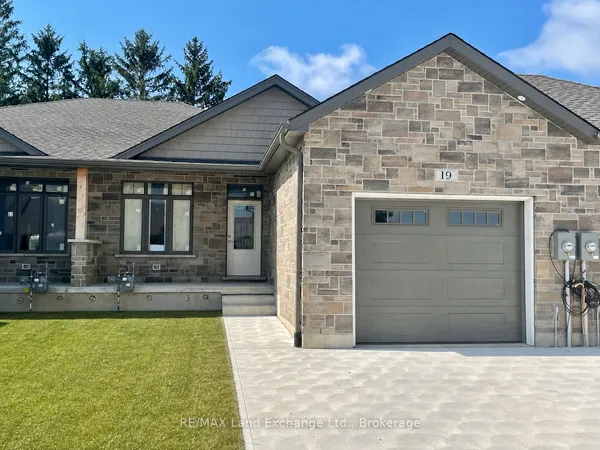
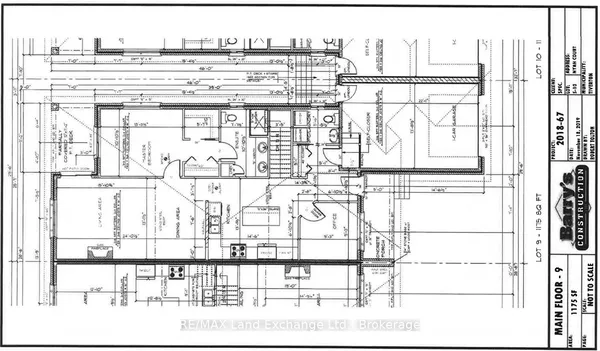
The remaining end unit in this block of 6 freehold townhomes located at 21 Nyah Court in Tiverton; only the garage wall is shared with the unit next door. This unit is 1199 sqft on the main floor with a full finished walkout basement. Features include hardwood and ceramic throughout the main floor, gas forced air furnace, 1 gas fireplace, concrete drive, central air, completely sodded yard, 9ft ceilings on the main floor, partially covered deck 10 x 28'6, 2.5 baths, Quartz counter tops in the kitchen, and more. This lot is unique in size, it is 19 feet wide at the front but 119 feet wide at the back. Prices are subject to change without notice. HST is in addition to the asking price. The Builder will co operate with the Buyers to secure the HST rebate provided it is approved by the Government and the Buyer is entitled to it.
Key facts
Property details
Rooms & baths
Building & utilities
Parking
Lot
Features & amenities
Interior
Exterior
Property
Rooms
9 rooms on 2 level s
| Type | Dimensions | Features |
|---|---|---|
| Main | ||
| Dining Room | 12' × 10'6" | Hardwood Floor |
| Kitchen | 13' × 10'6" | Quartz CounterHardwood Floor |
| Living Room | 14'6" × 16'1" | Hardwood FloorGas Fireplace |
| Primary Bedroom | 13'3" × 11'10" | Hardwood Floor3 Pc Ensuite |
| Laundry | 5'6" × 7'5" | Tile FloorAccess To Garage |
| Basement | ||
| Bedroom 2 | 11' × 10' | |
| Bedroom 3 | 11' × 10'10" | |
| Family Room | 14' × 26'8" | Walk-Out |
| Utility Room | 10' × 11'9" | |
Mortgage calculator
Location
Cross street: Mill
Market Overview
Kincardine
Listing data provided by the Toronto Regional Real Estate Board (TRREB).
Similar properties

The listing data is provided under copyright by the Toronto Regional Real Estate Board (TRREB). The listing data is deemed reliable but is not guaranteed accurate by TRREB. The trademarks MLS®, Multiple Listing Service® and the associated logos are owned by The Canadian Real Estate Association (CREA) and identify the quality of services provided by real estate professionals who are members of CREA.
Last updated: September 20, 2026.