
0 Bumble Bee Road
Humphrey · Seguin · ON · P0C 1J0
On market 136 days
About this property
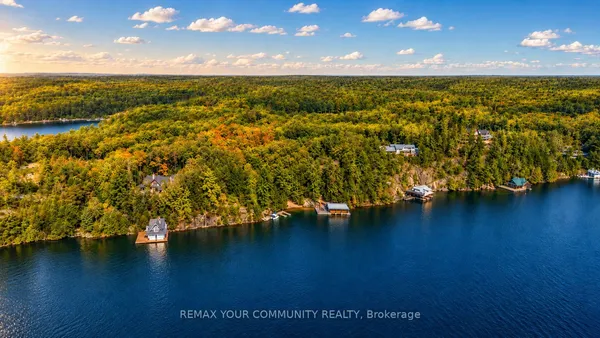
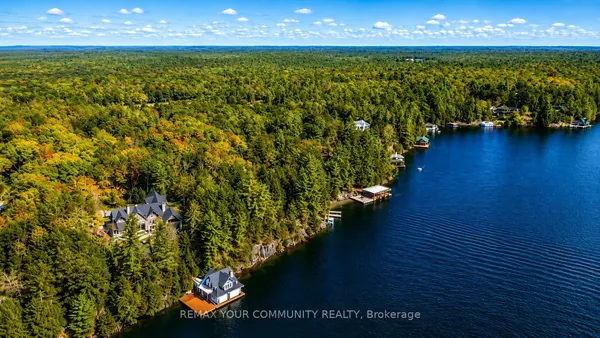
Set along the coveted shores of Lake Joseph, this exceptional new build is currently under construction, offering a rare opportunity to secure a legacy property in one of Muskoka's most prestigious locations. Designed as a striking blend of modern architecture and natural elements, the home will showcase a refined palette of wood, stone, and glass, thoughtfully integrated into its breathtaking surroundings. Once complete, the residence will span approximately 11,600 square feet (for all buildings), featuring eight bedrooms and nine bathrooms, with expansive principal spaces designed for both elevated entertaining and relaxed lakeside living. Positioned on over four acres with more than 400 feet of frontage, the setting promises incredible sunrise views, long lake vistas, and an unparalleled sense of privacy. The vision for this estate extends well beyond the main residence, with plans for a separate guest headquarters, a spacious garage, and a custom boathouse with living accommodations. A private boat port and slip will provide seamless access to the water, completing the ultimate Muskoka lifestyle experience. With exceptional finishes and craftsmanship planned throughout, this is a unique opportunity to step into a brand new, architecturally significant waterfront estate, where luxury is not just delivered, it is being built.
Key facts
Property details
Rooms & baths
Building & utilities
Parking
Lot
Waterfront
Disclosures & conditions
Features & amenities
Interior
Exterior
Property
Other structures
Rooms
18 rooms on 2 level s
| Type | Dimensions | Features |
|---|---|---|
| Main | ||
| Mud Room | 24' × 5'1" | |
| Kitchen | 17'9" × 5'10" | |
| Kitchen | 22' × 19'8" | |
| Dining Room | 35'1" × 22' | Combined w/Living |
| Sunroom | 15'9" × 28'10" | |
| Primary Bedroom | 22' × 19'8" | 5 Pc Bath |
| Bedroom 3 | 15'5" × 15'9" | 3 Pc Ensuite |
| Study | 14'9" × 6' | 3 Pc Ensuite |
| Powder Room | 7'10" × 4'9" | |
| Second | ||
| Play | 25'11" × 17'9" | |
| Bedroom 4 | 16'9" × 15'9" | 3 Pc Ensuite |
| Laundry | 9'2" × 5'8" | |
| Bedroom 5 | 14'9" × 11'6" | 3 Pc Ensuite |
| Bedroom | 20' × 15'1" | 3 Pc Ensuite |
| Bedroom | 15'5" × 11'6" | 3 Pc Ensuite |
| Bedroom | 12'2" × 21' | |
| Bathroom | 11'10" × 4'11" | 3 Pc Bath |
| Living Room | 13'9" × 18'4" | |
Mortgage calculator
Location
Cross street: Jean Marie Road to Bumble Bee Road
Market Overview
Seguin
Listing data provided by the Toronto Regional Real Estate Board (TRREB).
Similar properties
The listing data is provided under copyright by the Toronto Regional Real Estate Board (TRREB). The listing data is deemed reliable but is not guaranteed accurate by TRREB. The trademarks MLS®, Multiple Listing Service® and the associated logos are owned by The Canadian Real Estate Association (CREA) and identify the quality of services provided by real estate professionals who are members of CREA.
Last updated: September 20, 2026.