
2 IS 2390
Gibson · Georgian Bay · ON · P0E 1E0
On market 138 days
About this property
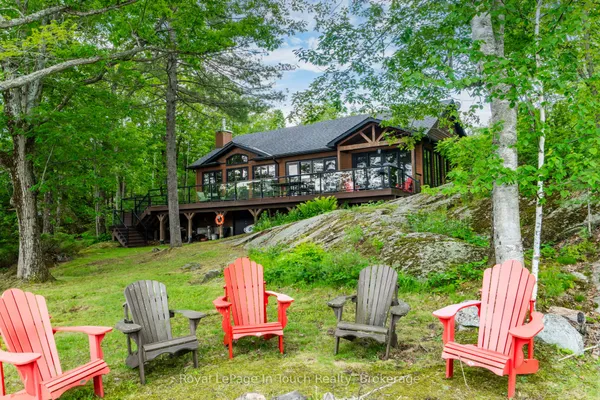
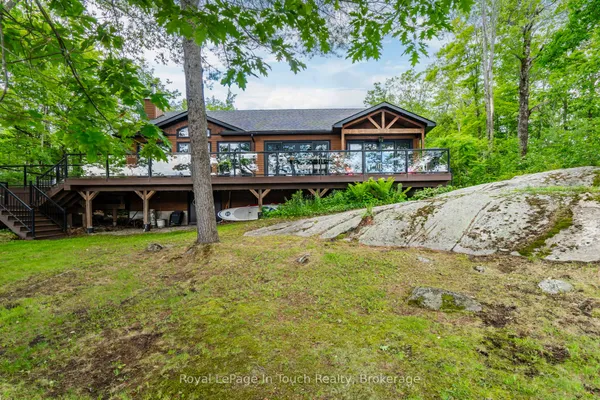
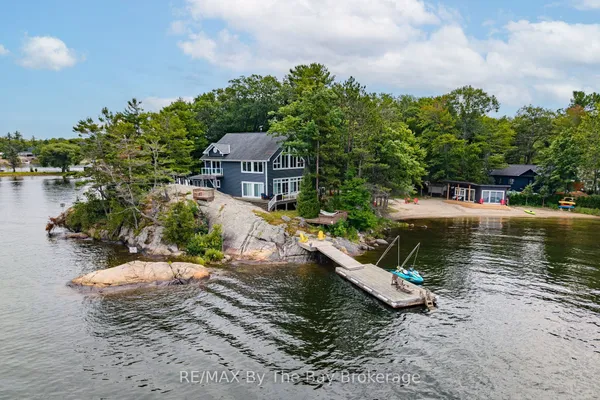
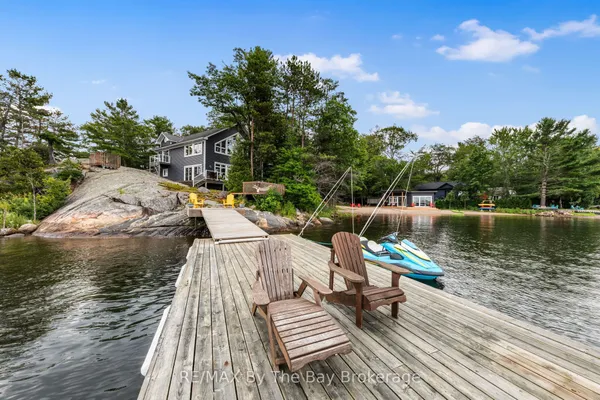
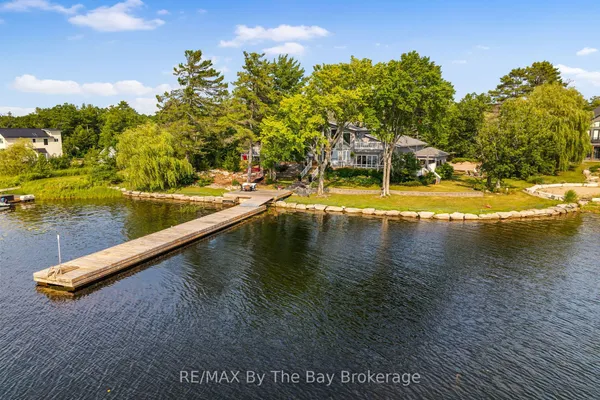
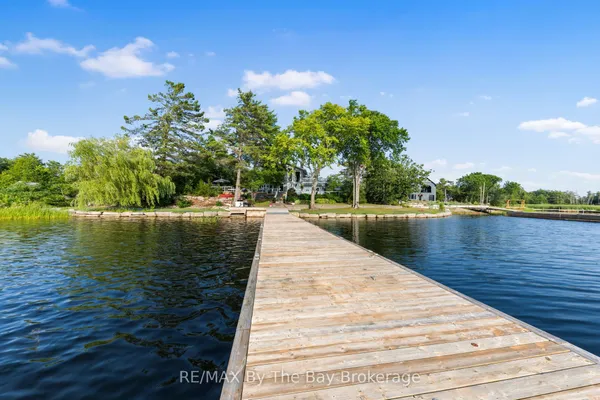
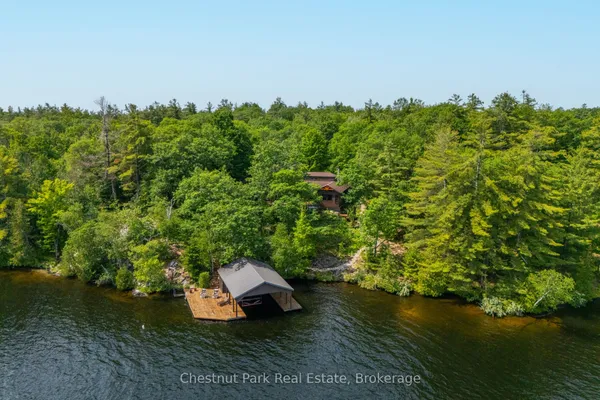
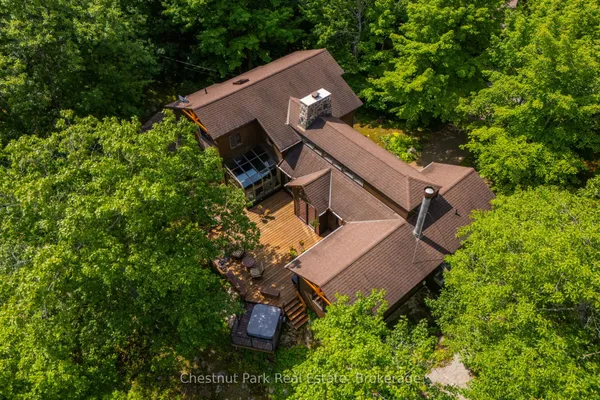
Welcome to Kindersley Island - a rare offering in the heart of Cognashene, Georgian Bay. This unique opportunity includes the southern half of a private island with just under 4 acres and approx. 2,000 ft. of pristine shoreline. Enjoy panoramic views and sightlines in all directions for the true, unspoiled Georgian Bay cottaging. Arrive at the east-side dock where a deck connects to a 30-ft dry boathouse wit workshop and storage. A gently rising stone path leads to the classic 1940s cottage, full of warmth and ready for its next chapter. The full-length eastern porch offers commanding views of the boat channel, while a screened wraparound captures morning sun and southeast breezes. Inside, the original living room features a brick wood-burning fireplace, flanked by 4 cozy bedrooms and 2 bathrooms. A wood stove adds comfort and charm. A bright kitchen and sunroom, added in 2002, expands the living space while preserving the cottage's timeless feel. Follow island footpaths to the southwest point to find a sleeping cabin designed by the owners' father, an architect and watercolourist, in collaboration with his daughters. Separated by a breezeway, it offers sleeping and living areas, perfect for guests, teens or quiet retreats. To the south, a natural cove with a sandy beach shelters a 20-ft boat port. To the west, enjoy open views to the Whaleback Islands and Giants Tomb and stunning sunsets. Hydro, septic, water filtration in place. Zoning permits further development. An ideal opportunity to begin or expand your Georgian Bay legacy. Potential to transfer bot slip and parking at local marina. Disclosure - square footage and number of bedrooms and bathrooms includes the main cottage and guest cabin.
Key facts
Property details
Rooms & baths
Lot
Financial
Features & amenities
Interior
Rooms
9 rooms on 1 level
| Type | Dimensions | Features |
|---|---|---|
| Ground | ||
| Living Room | 16' × 21'8" | FireplaceWood Stove |
| Bedroom 2 | 15' × 11'2" | Bay WindowOverlook Water |
| Bedroom 3 | 15' × 10'1" | Bay Window |
| Primary Bedroom | 14'8" × 7'5" | Sliding DoorsBay Window |
| Bedroom | 7'7" × 11'4" | W/O To Porch |
| Kitchen | 15'11" × 9'11" | |
| Sunroom | 15'4" × 18'5" | Combined w/DiningW/O To Deck |
| Bathroom | 7'10" × 9'11" | 2 Pc Bath |
| Bathroom | 7'7" × 9'5" | 3 Pc Bath |
Mortgage calculator
Location
Market Overview
Georgian Bay
Listing data provided by the Toronto Regional Real Estate Board (TRREB).
Similar properties
The listing data is provided under copyright by the Toronto Regional Real Estate Board (TRREB). The listing data is deemed reliable but is not guaranteed accurate by TRREB. The trademarks MLS®, Multiple Listing Service® and the associated logos are owned by The Canadian Real Estate Association (CREA) and identify the quality of services provided by real estate professionals who are members of CREA.
Last updated: September 20, 2026.