
12 Bigwin Island
Franklin · Lake of Bays · ON · P0B 1A0
On market 148 days
About this property
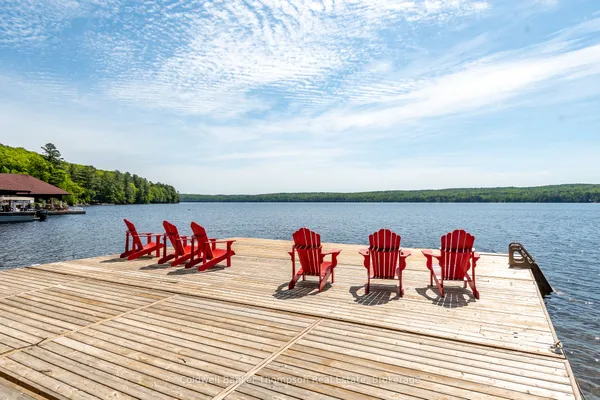
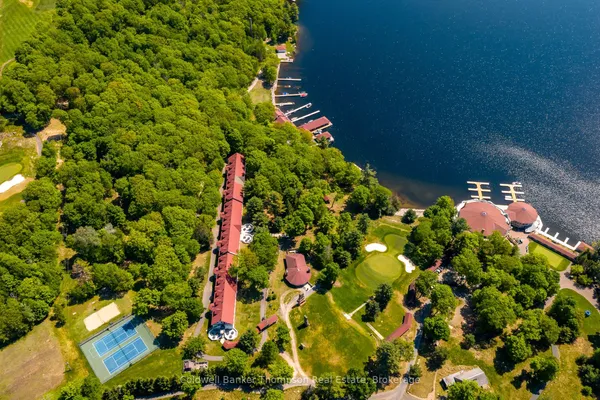
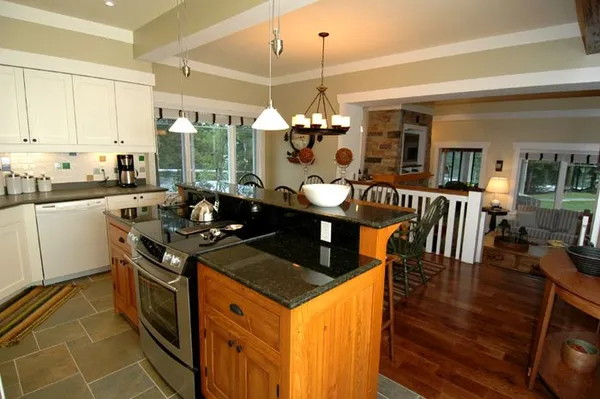
Tucked into the peaceful side of Bigwin Island, this thoughtfully updated bachelor suite offers an easy, low maintenance way to experience lake life in every season. Located on the first floor and facing the back of the building, the unit enjoys a quiet, private setting surrounded by trees, creating a calm retreat after long days on the water or exploring the island.Designed for simplicity and comfort, the open concept layout makes the most of the space, with natural light filtering in and a seamless flow for living, dining, and sleeping. Whether you're looking for a personal getaway or a flexible investment, this unit offers an approachable entry point into one of Muskoka's most iconic island communities.Life on Bigwin Island is about more than summer. Warm days are spent boating, swimming, and enjoying the shoreline, while fall brings vibrant colours and crisp lake air. In the winter, the island transforms into a quiet escape with snowshoeing, skating, and access by ice, offering a completely different pace and experience. Spring signals a fresh start, with nature coming back to life and the anticipation of another season ahead. Owners enjoy access to shared amenities including waterfront areas, docking, and the charm of a car free island lifestyle just a short boat ride from the mainland. Bigwin Island is rich in history and known for its natural beauty, making it a place people return to year after year.A relaxed, four season retreat where simplicity meets lifestyle, this is your opportunity to be part of something truly special.
Key facts
Property details
Rooms & baths
Building & utilities
Parking
Condo details
Financial
Inclusions & exclusions
Waterfront
Features & amenities
Interior
Exterior
Property
Amenities
Rooms
2 rooms on 1 level
| Type | Dimensions | Features |
|---|---|---|
| Flat | ||
| Common Room | 14'2" × 10'6" | Carpet FreeWindow |
| Kitchen | 4'5" × 7'2" | Carpet FreeWindow |
Mortgage calculator
Location
Cross street: Highway 117/ Old Highway 117
Market Overview
Lake of Bays
Listing data provided by the Toronto Regional Real Estate Board (TRREB).
Similar properties
The listing data is provided under copyright by the Toronto Regional Real Estate Board (TRREB). The listing data is deemed reliable but is not guaranteed accurate by TRREB. The trademarks MLS®, Multiple Listing Service® and the associated logos are owned by The Canadian Real Estate Association (CREA) and identify the quality of services provided by real estate professionals who are members of CREA.
Last updated: September 20, 2026.