
100 Alice Street W
Blue Mountains · Blue Mountains · ON · N0H 2P0
On market 159 days
About this property
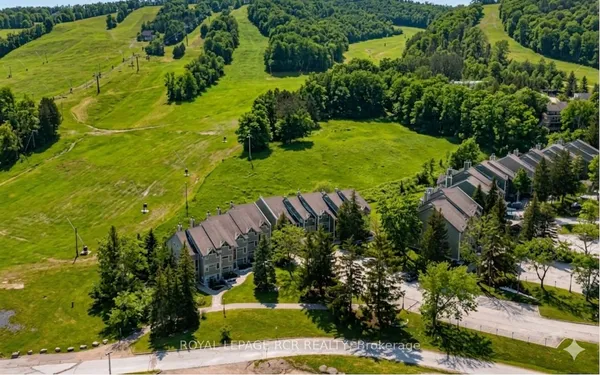
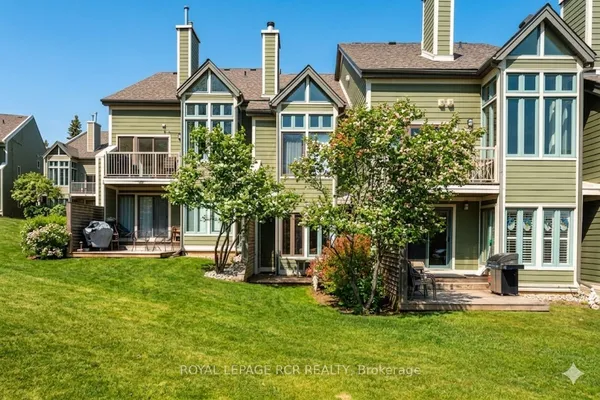
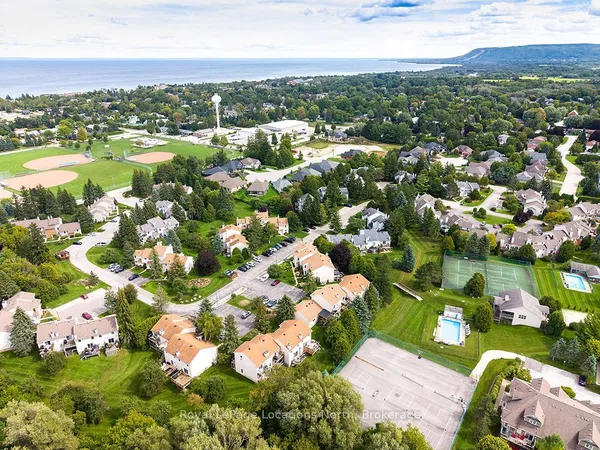
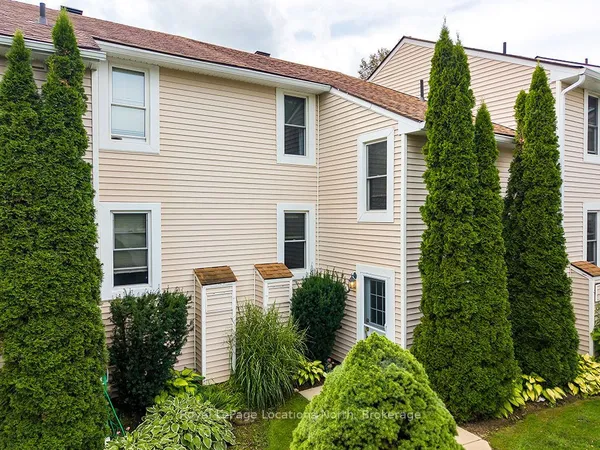
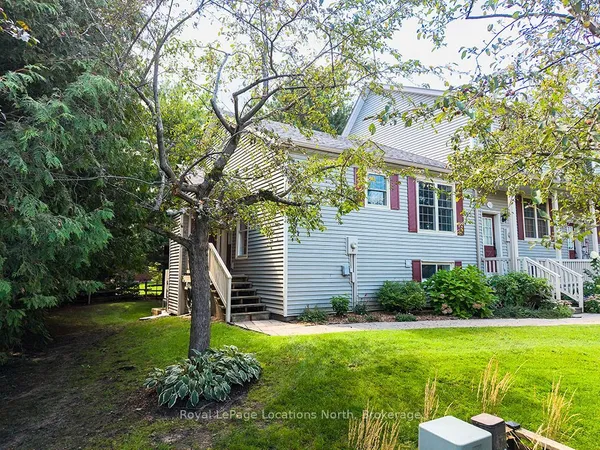
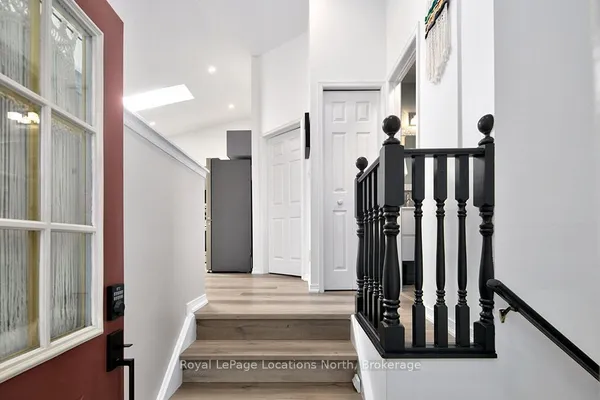
Welcome to 100 Alice, Unit 52 where you can experience the space of a detached home with the turn-key convenience of condo living. The beautifully updated, carpet-free main floor features an open-concept layout designed for modern life, anchored by a cozy fireplace and a seamless flow that leads directly to a private back patio-your go-to spot for morning coffee or evening entertaining. The upper level boasts two generous bedrooms, including a spacious primary with ensuite privileges to a full four-piece bathroom. Downstairs, the fully finished lower level serves as a self-contained retreat with an additional bedroom, living room with gas fireplace and walk out and a three-piece bath, making it the perfect space for teenagers, in-laws, or weekend guests. Rankins Landing offers a lifestyle of ease with an "all-in" fee structure that sets it apart. The comprehensive monthly fees cover cable TV, high-speed internet, snow removal and landscaping, alongside access to on-site amenities including tennis courts, a swimming pool, and the clubhouse.
View virtual tour →Key facts
Property details
Rooms & baths
Building & utilities
Parking
Condo details
Financial
Inclusions & exclusions
Features & amenities
Interior
Exterior
Property
Amenities
Rooms
9 rooms on 3 level s
| Type | Dimensions | Features |
|---|---|---|
| Main | ||
| Dining Room | 11'7" × 5'4" | |
| Kitchen | 11'7" × 8'10" | |
| Living Room | 15' × 14'11" | |
| Second | ||
| Bathroom | 7'8" × 7'11" | 5 Pc Ensuite |
| Bedroom | 11'3" × 10'3" | |
| Primary Bedroom | 12'4" × 9'11" | |
| Basement | ||
| Bathroom | 7'7" × 5'1" | 4 Pc Bath |
| Bedroom | 7'7" × 9'5" | |
| Family Room | 14'5" × 10'5" | |
Mortgage calculator
Location
Cross street: Victoria St S & Alice St W
Market Overview
Blue Mountains
Listing data provided by the Toronto Regional Real Estate Board (TRREB).
Similar properties
The listing data is provided under copyright by the Toronto Regional Real Estate Board (TRREB). The listing data is deemed reliable but is not guaranteed accurate by TRREB. The trademarks MLS®, Multiple Listing Service® and the associated logos are owned by The Canadian Real Estate Association (CREA) and identify the quality of services provided by real estate professionals who are members of CREA.
Last updated: September 20, 2026.