
7489 Sideroad 5 N/A E
Mount Forest · Wellington North · ON · N0G 2L0
On market 171 days
About this property
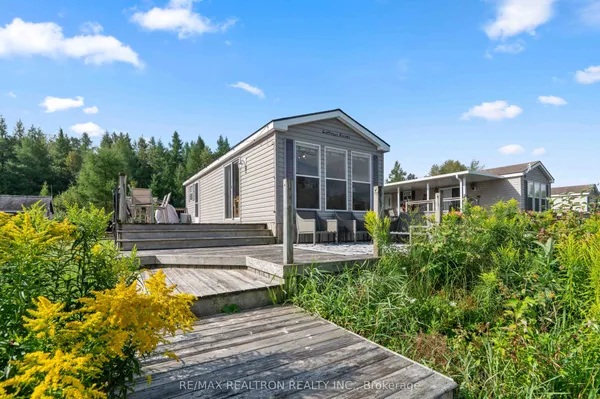
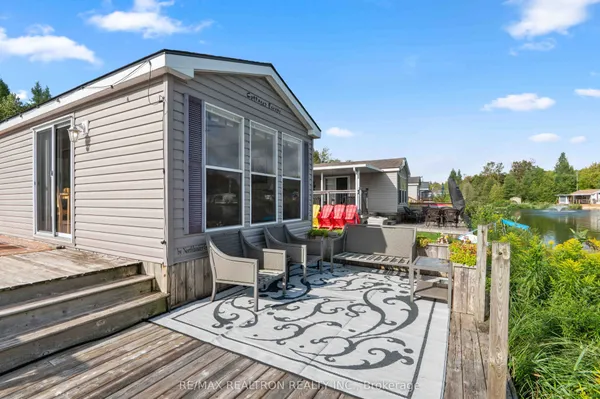
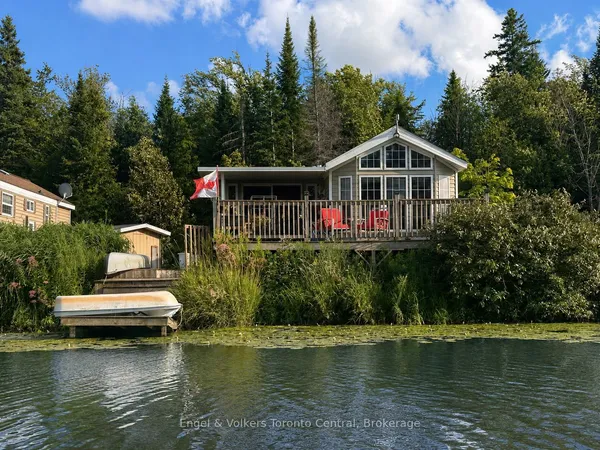
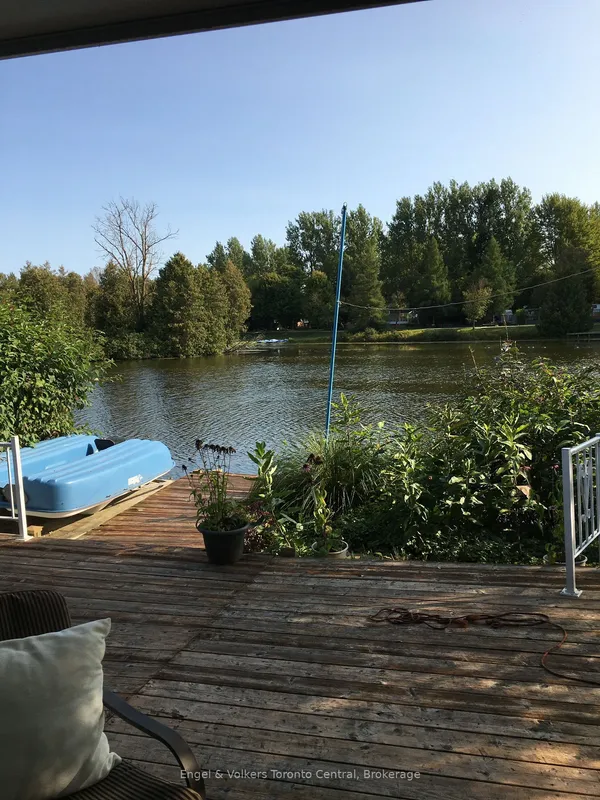
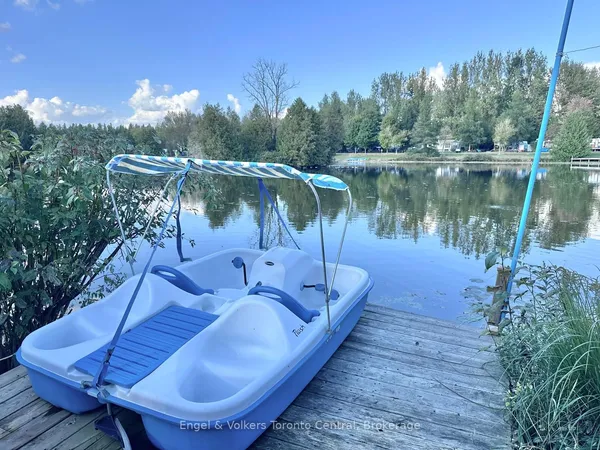
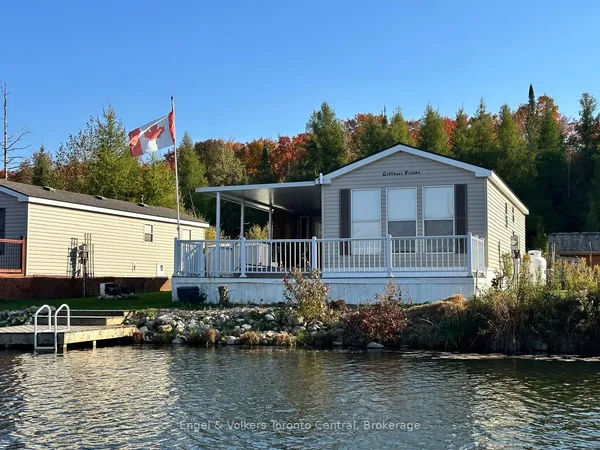
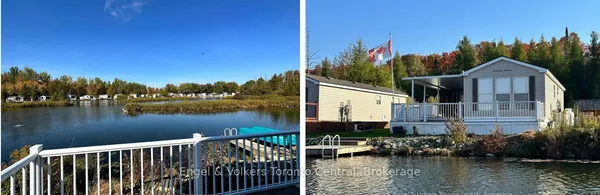
Welcome to your perfect seasonal retreat in Spring Valley Park! This well-kept Northlander Cottager Park Model offers 3 bedrooms, a full 4-piece bath, and a spacious kitchen-comfortably sleeping up to 8. Relax on the large, covered deck, perfect for summer evenings, or gather around the cozy campfire area for s'mores and stargazing. This unit comes fully furnished-just pack your bags and move in for the season! With a handy garden shed for all your outdoor essentials, and an unbeatable location just steps from the pool, mini golf, and right across from the rec centre with convenient showers and a fun jumping pillow, this is your ideal summer escape. Don't miss out! Spring Valley Estates is a well-established, quiet park just minutes from all the amenities Mount Forest has to offer, including shopping, dining, and healthcare. With its welcoming neighbourhood atmosphere and move-in-ready condition, 8 Maple is the perfect place to enjoy your summer months. Unit is in Seasonal area open first week of May until last week of October. Landlease Fee & Other park Fees 2025: $5,512.81 all-inclusive.
Key facts
Property details
Rooms & baths
Parking
Features & amenities
Interior
Rooms
7 rooms on 1 level
| Type | Dimensions | Features |
|---|---|---|
| Main | ||
| Living Room | 11'7" × 10'4" | |
| Kitchen | 6' × 8'8" | |
| Dining Room | 6'8" × 8'5" | |
| Primary Bedroom | 11' × 8' | |
| Bedroom 2 | 5'7" × 6'1" | |
| Bedroom 3 | 5'7" × 6' | |
| Bathroom | 4'1" × 6'7" | 4 Pc Bath |
Mortgage calculator
Location
Market Overview
Wellington North
Listing data provided by the Toronto Regional Real Estate Board (TRREB).
Similar properties


The listing data is provided under copyright by the Toronto Regional Real Estate Board (TRREB). The listing data is deemed reliable but is not guaranteed accurate by TRREB. The trademarks MLS®, Multiple Listing Service® and the associated logos are owned by The Canadian Real Estate Association (CREA) and identify the quality of services provided by real estate professionals who are members of CREA.
Last updated: September 20, 2026.