
84 BIGWIN ISLAND
Franklin · Lake of Bays · ON · P0B 1A0
On market 494 days
About this property
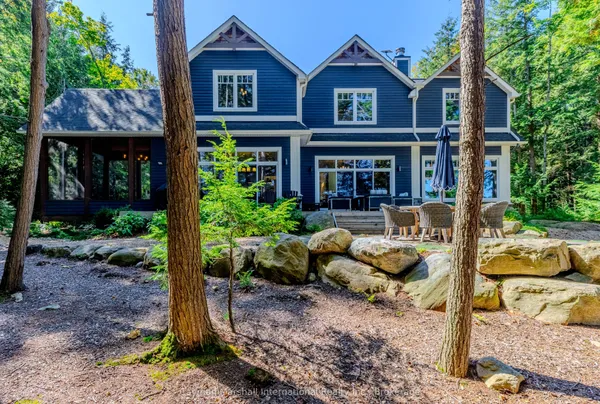
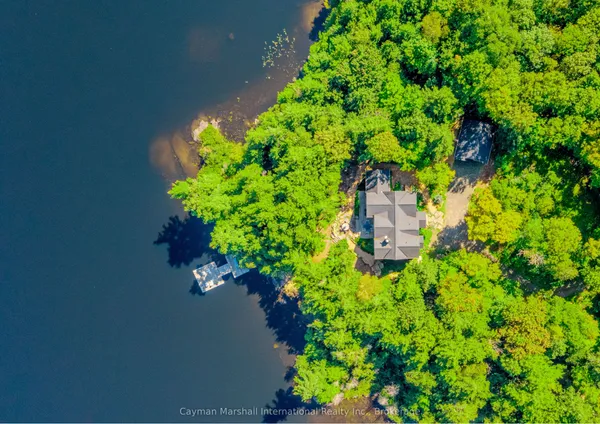
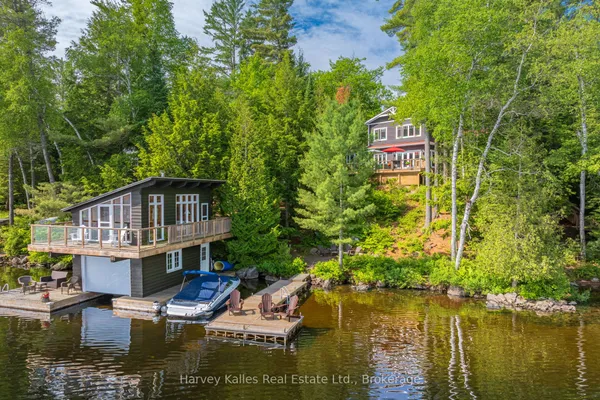
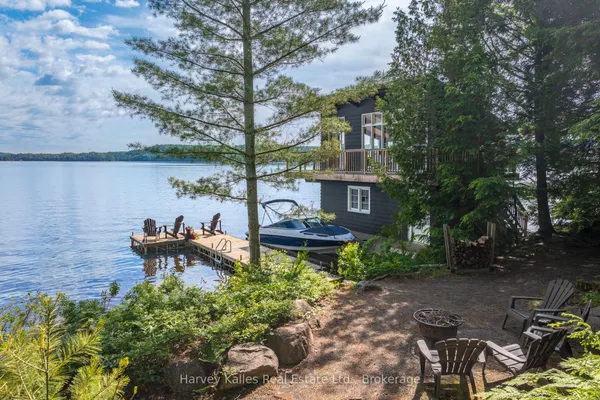
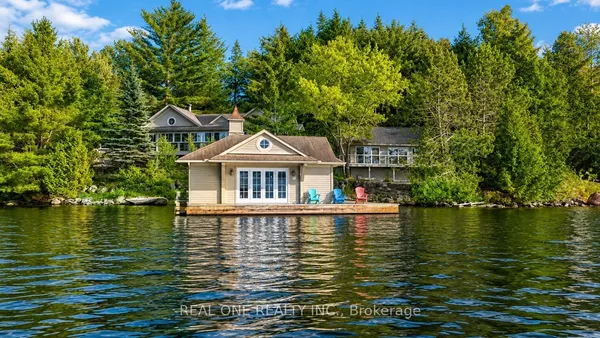
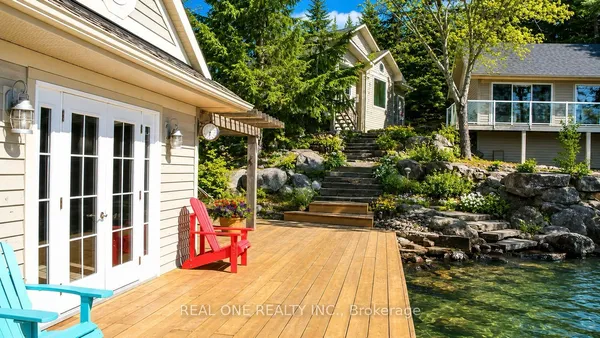
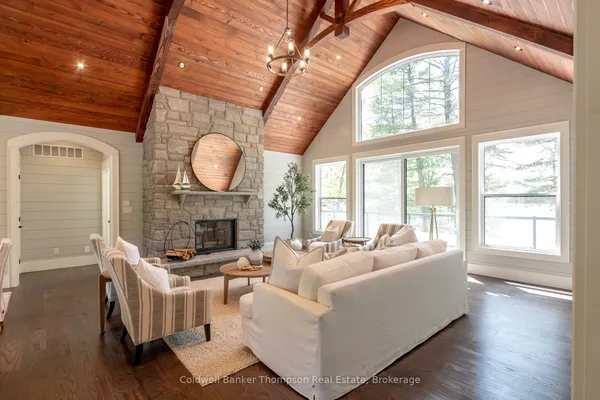
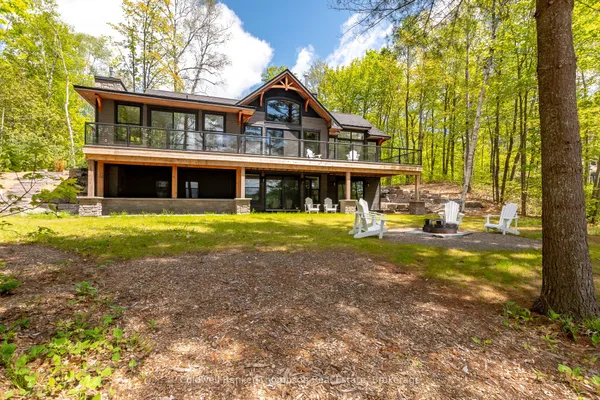
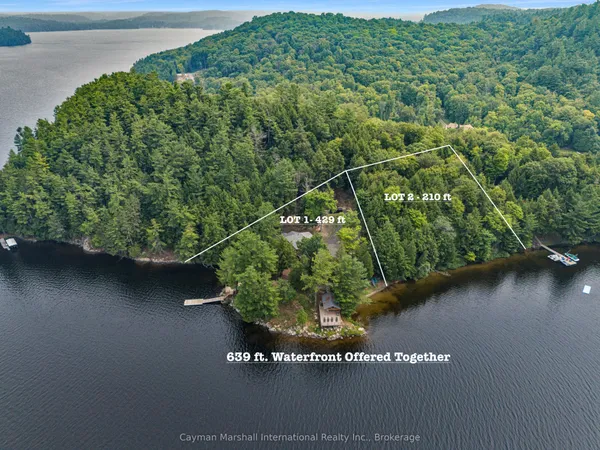
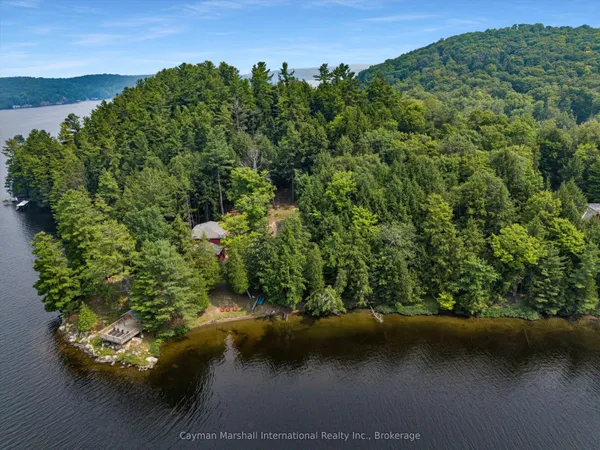
Experience the pinnacle of island living on Bigwin Island. Included with this property is immediate access and membership to the prestigious Bigwin Island Golf Club that currently has a multi year wait list. This custom timber frame lake home, nestled amidst 235 feet of pristine water frontage, offers 4,288 square feet of luxurious living space with 5 bedrooms and 6 bathrooms. Soaring ceilings in the main living space with a wall of windows and private balconies from the upstairs bedrooms frame the views of pristine Lake of Bays. The walk-out primary level leads to a large covered deck, perfect for outdoor dining and entertaining while gazing at big lake views. A private dock with deep water access awaits outdoor enthusiasts, complemented by a coveted southern exposure. Enjoy modern comforts such as geothermal and radiant in-floor heating, ensuring year-round efficiency and comfort. A detached garage features a finished loft space, ideal for guest accommodations or a private home office. Bigwin Island amenities are unparalleled, offering ferry service and a range of concierge services from dock-to-dock shuttle to boat valet. Indulge in resort-style activities, including fine dining, tennis and pickle ball courts, as well as a championship golf course. This is a rare opportunity to own a slice of paradise in Muskoka's most prestigious enclave. Schedule a private viewing to experience this exceptional property firsthand. COME AND GET IT!
Key facts
Property details
Rooms & baths
Building & utilities
Parking
Lot
Financial
Features & amenities
Interior
Rooms
14 rooms on 2 level s
| Type | Dimensions | Features |
|---|---|---|
| Main | ||
| Living Room | 24'6" × 26' | |
| Dining Room | 15'6" × 14'6" | |
| Kitchen | 16'2" × 15'7" | |
| Den | 13' × 18'11" | |
| Laundry | 10' × 7'6" | |
| Bathroom | 0' × 0' | 2 Pc Bath |
| Bathroom | 0' × 0' | 3 Pc Bath |
| Bathroom | 0' × 0' | 3 Pc Bath |
| Second | ||
| Bedroom | 15'6" × 17'7" | |
| Bedroom | 15'1" × 18'2" | |
| Bedroom | 13'4" × 18'2" | |
| Bathroom | 0' × 0' | 5 Pc Bath |
| Bathroom | 0' × 0' | 3 Pc Bath |
| Bathroom | 0' × 0' | 3 Pc Bath |
Mortgage calculator
Location
Market Overview
Lake of Bays
Listing data provided by the Toronto Regional Real Estate Board (TRREB).
Similar properties
The listing data is provided under copyright by the Toronto Regional Real Estate Board (TRREB). The listing data is deemed reliable but is not guaranteed accurate by TRREB. The trademarks MLS®, Multiple Listing Service® and the associated logos are owned by The Canadian Real Estate Association (CREA) and identify the quality of services provided by real estate professionals who are members of CREA.
Last updated: September 20, 2026.