
79287 FULLER Drive
Goderich · Central Huron · ON · N7A 3X8
On market 33 days
About this property
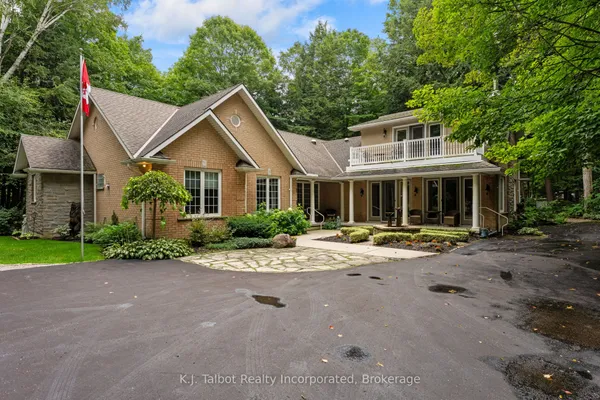
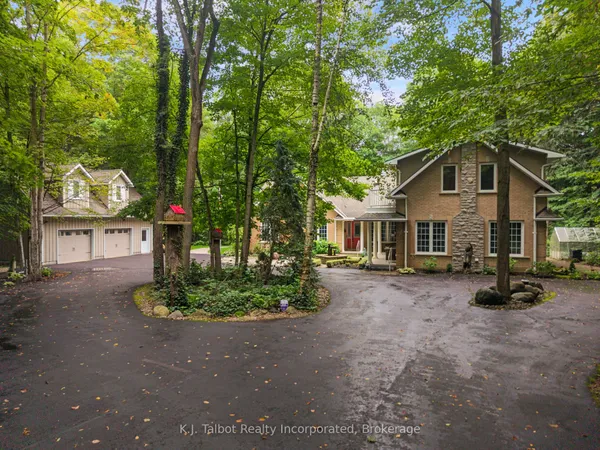
May I use this well-worn term, ‘absolutely charming’. This impeccably maintained, and mindfully designed home, has a rich history of family ownership, renovations and updates since 1924! Set on a beautiful 1.3-acre lot, with a staggeringly, breathtaking view of Lake Huron, this 4-bedroom (all year round) home boasts 199.5ft of lake front. The exterior of this home is in true keeping with the architecture of the period, from its whimsical cobblestone walk-way to the front door, local stone fireplace, cedar shake siding, peaked roof line and charming dormers, or the separate, board-and-baton studio/bunkie (with hydro), it is quite perfect! Coupled with all this charm, is the ‘back-to-the-studs’ renovation of the interior of this home, to include updates to plumbing, electrical and HVAC. The main floor custom, ‘open concept’ renovation, was completed in 2021, to include a main floor primary bedroom (with 4pc ensuite), new front entrance, superior quality hardwood flooring, white oak stairway to 2nd floor, main floor laundry, and wonderful open concept custom kitchen (cabinetry by, Dan Durrand), with center island, granite counters, porcelain backsplash, and counter depth appliances. The spacious living room (with new gas fireplace, with barn beam mantle, and faced with Quartzite slit-faced stone panels), flows seamlessly into the dining room and study area, which overlooks the (Trex-composite) deck, with InvisiRail glass panels for an unobstructed view of the lake. The property includes a separate, slate patio area for open fires, access path to the lake, and separate garage and storage area. A complete list of Renovations and improvements is available.
View virtual tour →Key facts
Property details
Rooms & baths
Building & utilities
Parking
Lot
Financial
Inclusions & exclusions
Waterfront
Features & amenities
Interior
Exterior
Other structures
Mortgage calculator
Location
Cross street: Bluewater Hwy & Union Rd ( Third House in on Fuller Dr, Lakeside)
Market Overview
Central Huron
Listing data provided by the Toronto Regional Real Estate Board (TRREB).
Similar properties
The listing data is provided under copyright by the Toronto Regional Real Estate Board (TRREB). The listing data is deemed reliable but is not guaranteed accurate by TRREB. The trademarks MLS®, Multiple Listing Service® and the associated logos are owned by The Canadian Real Estate Association (CREA) and identify the quality of services provided by real estate professionals who are members of CREA.
Last updated: September 20, 2026.