
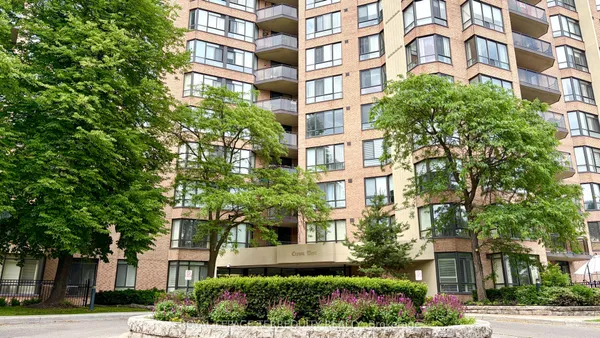
20 Cherrytree Drive
Fletcher's Creek South · Brampton · ON · L6Y 3V1
Listed yesterday
About this property
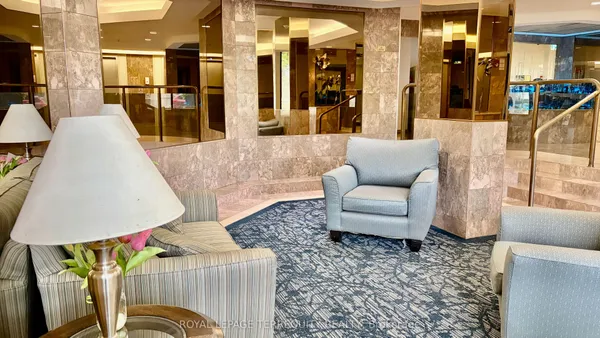
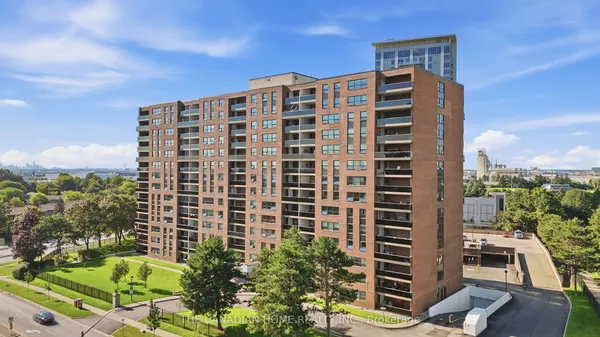
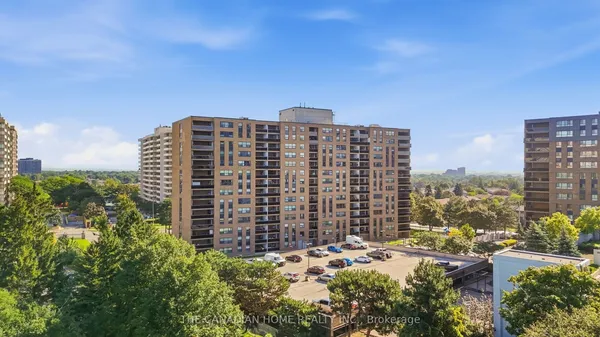
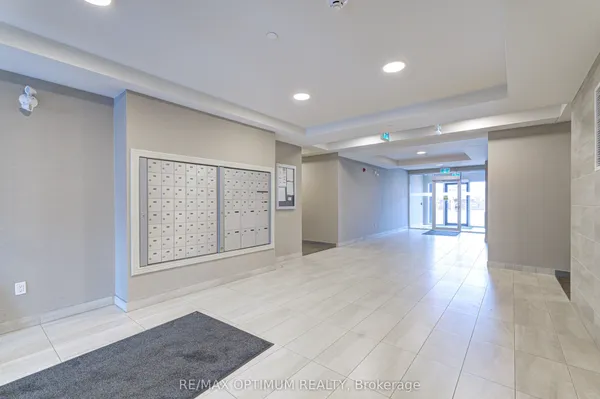
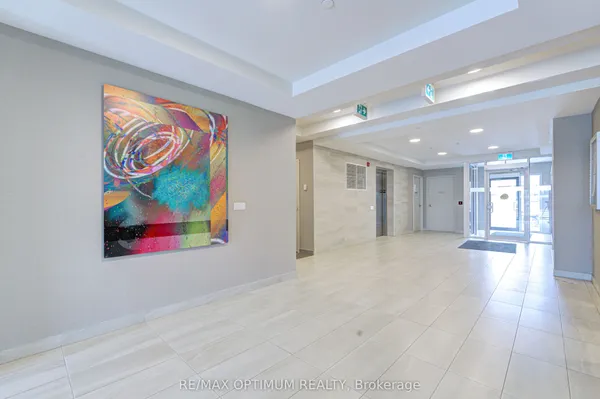
Welcome to the Crown West Condos! Finest, Exclusive, Secure and Well Maintained Residential Building with many convenient amenities, including out door pool, putting green, community BBQ area,exersize room, sauna, party and meeting room, pets allowed with restrictions and with 24 hour security personnel. This bright and spacious two bedroom, two bathrooms with the primary bedroom with a full ensuite. This condo inclues a solarium and an walk out to a pivate open balcony off the kitchen with south exposure and with expansives views of both Mississauga and Toronto. Included, is a convenient ensuite laudry with extra storge. Steps to transit with easy access to the new light rail transit and close to major highways. This unit includes one car parking.
Key facts
Property details
Rooms & baths
Parking
Condo details
Financial
Rooms
7 rooms on 1 level
| Type | Dimensions | Features |
|---|---|---|
| Flat | ||
| Living Room | 19'6" × 11'1" | Combined w/Solarium |
| Dining Room | 10'1" × 7'10" | |
| Kitchen | 13'5" × 7'8" | Eat-in KitchenW/O To Balcony |
| Solarium | 9'10" × 10'2" | Large Window |
| Primary Bedroom | 21'1" × 11'1" | His and Hers Closets4 Pc Ensuite |
| Bedroom 2 | 18'10" × 9'11" | Large Closet |
| Laundry | 0' × 0' | |
Mortgage calculator
Location
Market Overview
Brampton
Listing data provided by the Toronto Regional Real Estate Board (TRREB).
Similar properties
The listing data is provided under copyright by the Toronto Regional Real Estate Board (TRREB). The listing data is deemed reliable but is not guaranteed accurate by TRREB. The trademarks MLS®, Multiple Listing Service® and the associated logos are owned by The Canadian Real Estate Association (CREA) and identify the quality of services provided by real estate professionals who are members of CREA.
Last updated: September 20, 2026.