
246 Nyla Court
1001 - BR Bronte · Oakville · ON · L6L 0G8
On market 2 days
About this property
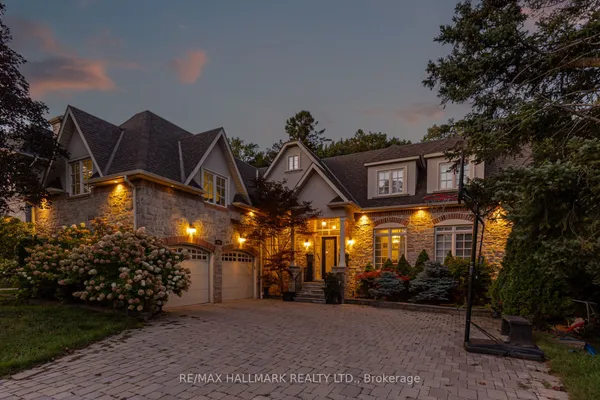
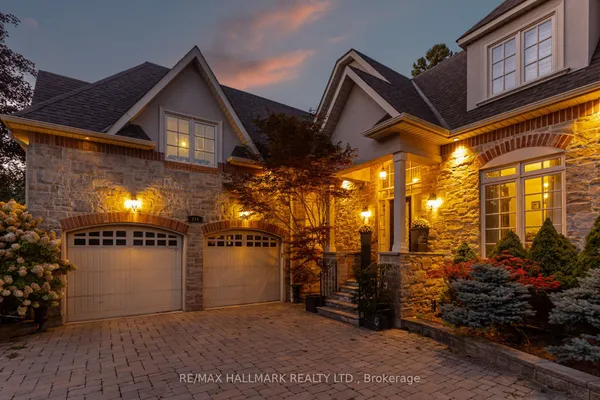
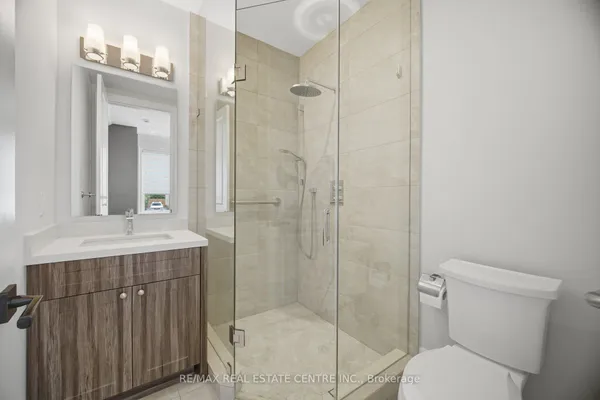
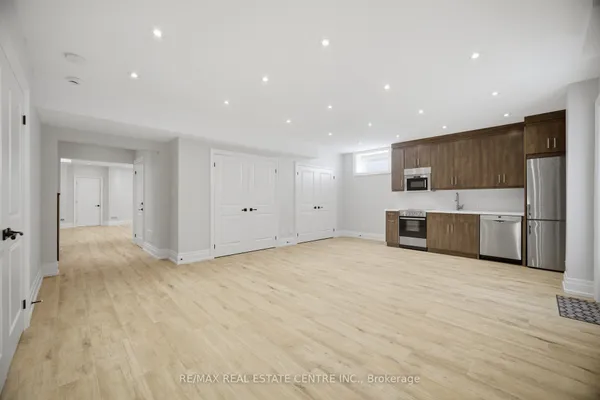
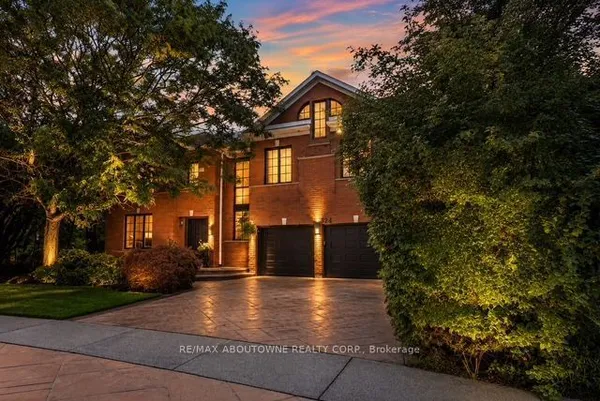
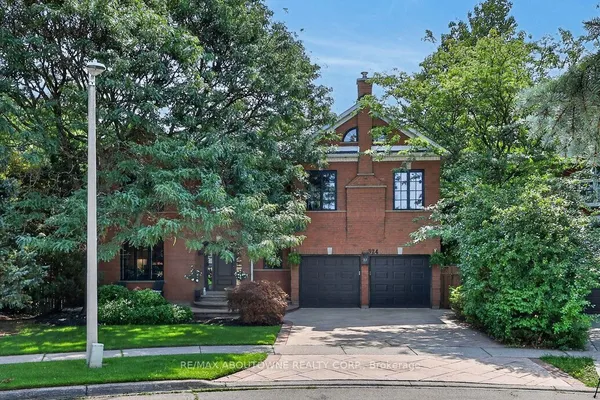
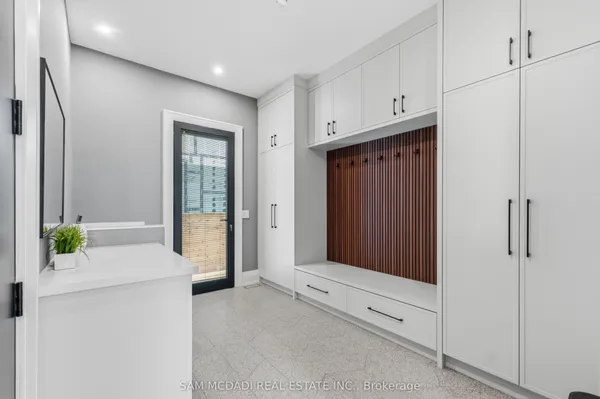
Welcome to 246 Nyla Crt, a stunning 4-bedroom, 5.5-bathroom home by the renowned Fernbrook Homes in the highly sought-after Bronte area. Located in an exclusive 14-lot community surrounding the beautiful Hixon Park, this home offers 4604 sq. ft. of above-ground finished space, providing exceptional comfort, privacy, and versatility, with two furnaces, two air conditioning units, a whole-house water softener, humidifier, smart locks, and comprehensive security cameras. On the main floor, enjoy a chef-ready kitchen with custom Downsview cabinets and high-end Sub-Zero and Wolf appliances, complemented by a private Cambridge elevator providing easy access to all levels. Upstairs, all four bedrooms feature ensuite bathrooms, offering privacy and comfort for the whole family. The finished basement includes a 7.1 home theatre system and open space ready to be transformed into a gym, guest room, or entertainment area, while the garage is equipped with a Tesla charging station. Outdoor living has been extensively upgraded with a premium paved backyard, a Fiberglass Inground Swimming Pool with spa and lighting, and sprinkler systems for both front and rear yards. Ideally located, the home is just a 15-minute walk to the lakefront park, close to top private schools such as Appleby College, and near newly opened shopping including Walmart, making this property the perfect blend of luxury, modern amenities, and convenience - ideal for families seeking privacy, comfort, and an entertainer's dream home.
Key facts
Property details
Rooms & baths
Building & utilities
Parking
Lot
Financial
Rooms
5 rooms on 2 level s
| Type | Dimensions | Features |
|---|---|---|
| Main | ||
| Dining Room | 14'2" × 19'8" | |
| Ground | ||
| Kitchen | 14'2" × 18'4" | |
| Breakfast | 12' × 15' | |
| Great Room | 21'8" × 15' | |
| Office | 12'6" × 15' | |
Mortgage calculator
Location
Market Overview
Oakville
Listing data provided by the Toronto Regional Real Estate Board (TRREB).
Similar properties
The listing data is provided under copyright by the Toronto Regional Real Estate Board (TRREB). The listing data is deemed reliable but is not guaranteed accurate by TRREB. The trademarks MLS®, Multiple Listing Service® and the associated logos are owned by The Canadian Real Estate Association (CREA) and identify the quality of services provided by real estate professionals who are members of CREA.
Last updated: September 20, 2026.